

Multigenerational Living: Designing a Home That Works for Three Generations
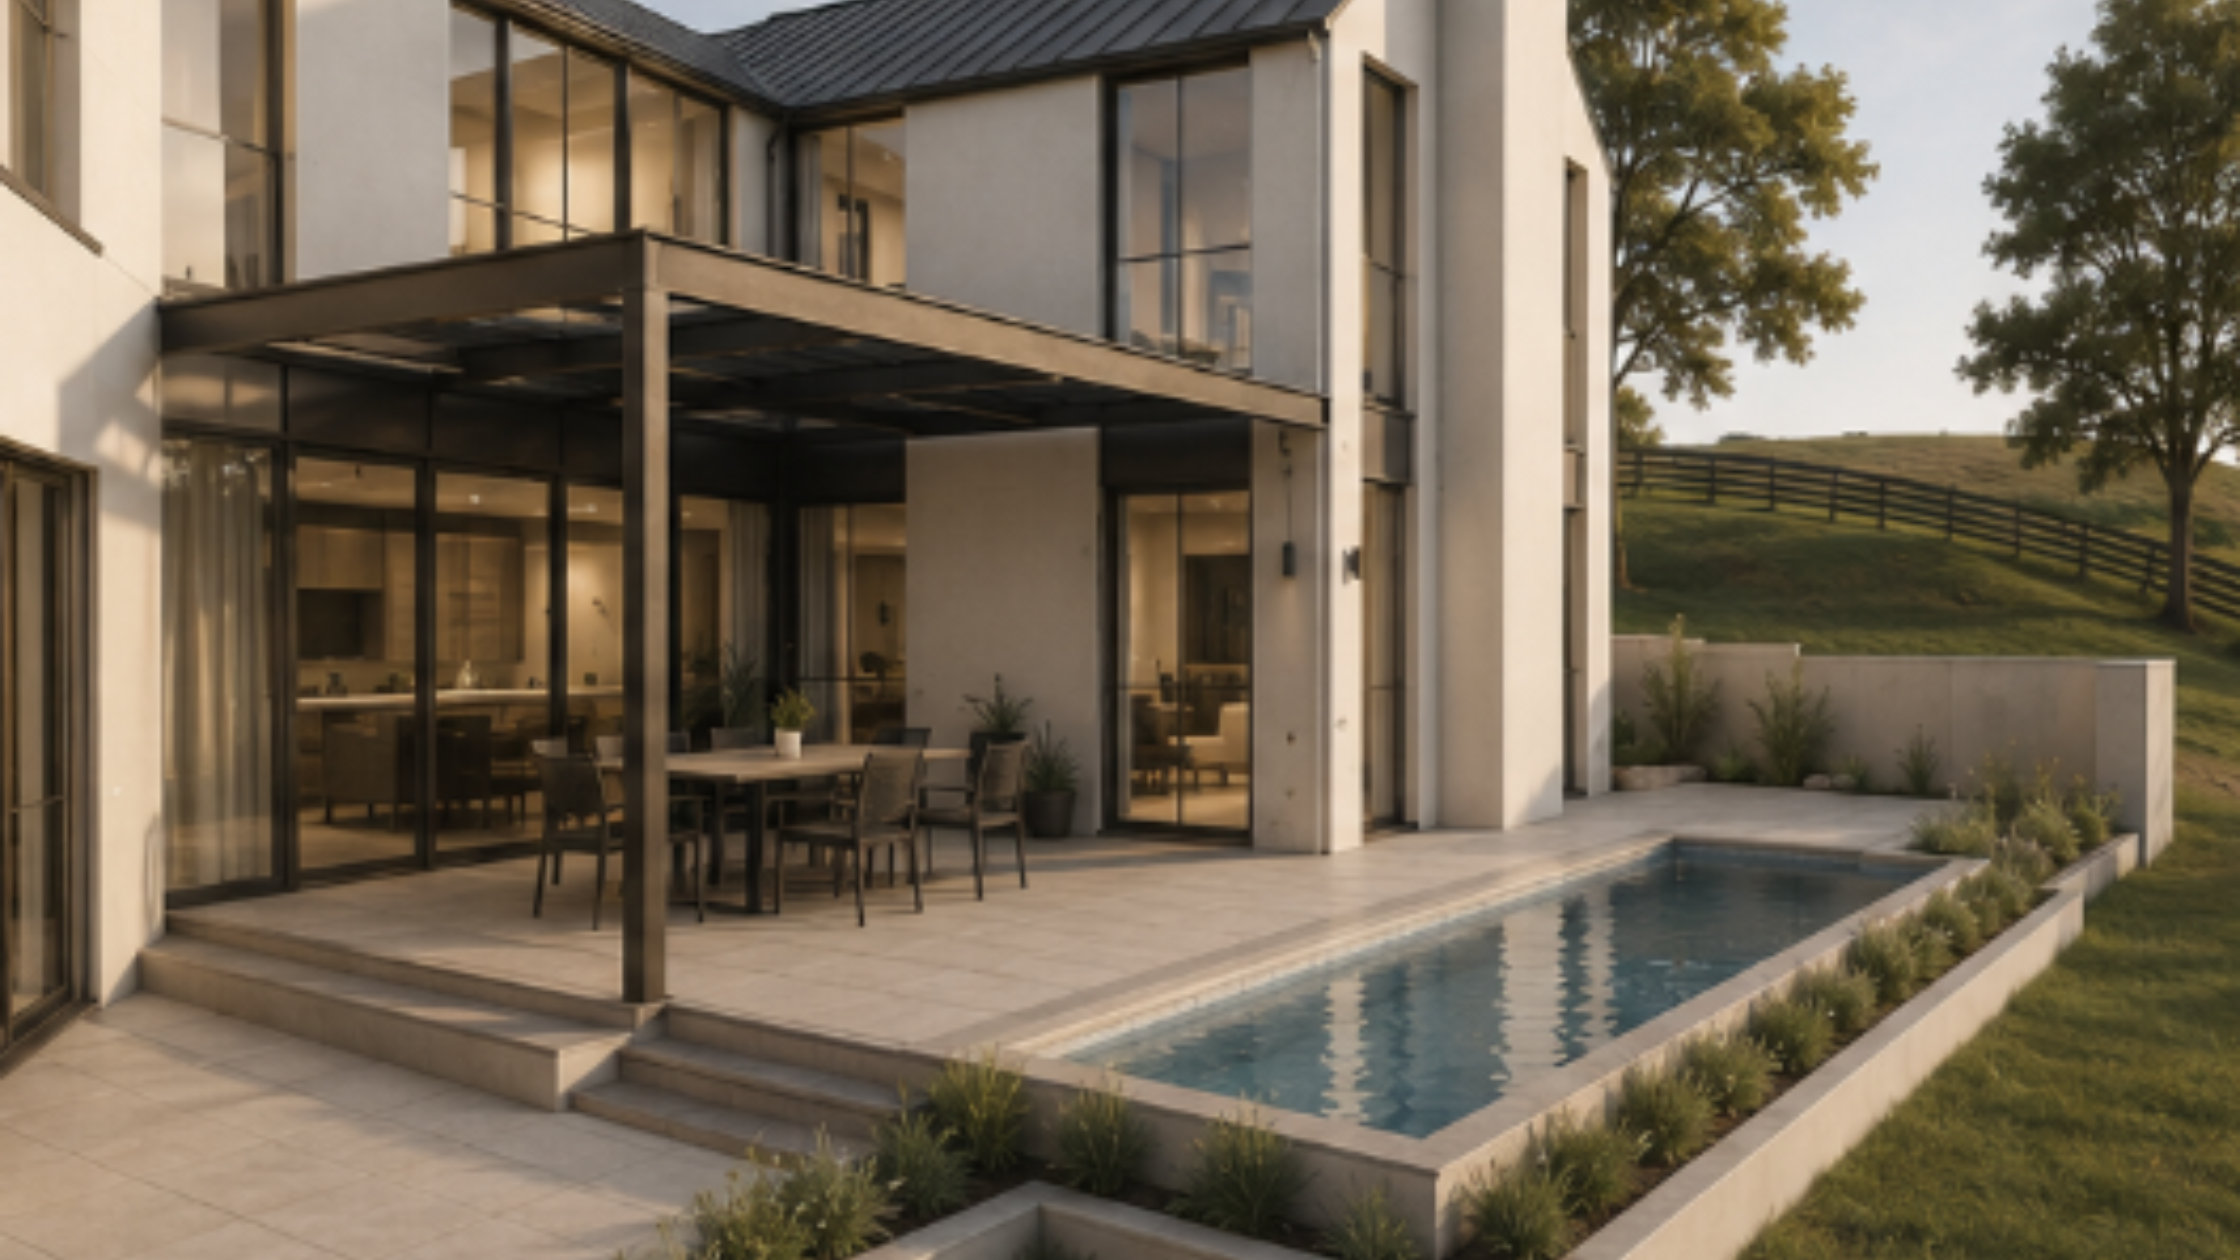
Walk through any established Melbourne suburb right now and you'll find renovation trucks parked outside homes that, a decade ago, would have simply been sold when they got too small. Today, more of those homes are being extended instead — not for a bigger master suite or a flashier kitchen, but to fit three generations comfortably under one roof.
This shift is one of the more significant trends we're seeing at Formery, and it's worth unpacking why it's happening and, more importantly, how to do it well.
Why more Melbourne families are renovating for multigenerational living
A few forces are converging at once. Cost of living pressure has made a single large mortgage far more attractive than two smaller ones, particularly for adult children saving a deposit while still living at home. At the other end of the family tree, aging parents are choosing to move in with their children rather than into aged care, often for reasons that are financial as much as they are emotional. And in between, many households are simply recognising that shared living — done thoughtfully — can mean built-in childcare, company, and support, rather than compromise.
The catch is that most established homes weren't designed for this. A standard three- or four-bedroom floor plan assumes one household with one rhythm of life. Multigenerational living asks a very different question of a home: how do you house three sets of routines, three levels of independence and three ideas of privacy, without anyone feeling like a guest in their own house?
That's where good multigenerational home design in Melbourne earns its keep. It's less about square metreage and more about how the spaces relate to one another.
Dual-living layouts: separate entries, kitchenettes and zoning
The single biggest factor in whether a multigenerational renovation succeeds is zoning — the deliberate separation of spaces so each generation has genuine autonomy, even within a shared footprint.
A well-considered dual living home design typically starts with access. A separate entry, even a modest one off a side path or rear laneway, changes the entire feel of an arrangement. It means a parent or adult child can come and go without walking through someone else's living room, and it signals — architecturally — that this is their own space, not a converted spare room.
From there, the priority is a kitchenette or full second kitchen. Even a compact set-up with a cooktop, sink and fridge gives real independence for daily meals, which is often the single biggest driver of tension (or harmony) in a shared household. Pair that with a living zone that can be closed off, whether through a pocket door, a change in level, or simply distance from the main living area, and you've created a home within a home.
Acoustic separation matters just as much as physical separation. Staggering wet areas, using solid-core doors, and choosing where bedrooms sit relative to shared walls all make a measurable difference to how "separate" a space actually feels day to day.
Designing for ageing in place without it feeling clinical
Designing for an ageing parent doesn't have to mean grab rails and ramps that announce themselves the moment you walk in. Some of the best ageing-in-place design is invisible until you need it.
Step-free thresholds, wider door openings and reinforced bathroom walls (ready for rails to be added later, rather than fitted immediately) can all be built in from the start without changing the character of a space. A well-placed bathroom with a level-entry shower reads as a beautiful, contemporary wet room — it just happens to also be fully accessible. Good lighting design, non-slip flooring that still looks warm underfoot, and a bedroom close to the main living areas rather than isolated down a hallway all support independence without any sense of institution.
The goal is a space that works equally well for a parent today and, if needs change over time, for the same parent in ten years — without a second renovation.
What councils allow: dependent persons units and secondary dwellings
Before any layout is finalised, it's worth understanding what your council will actually permit, because the planning pathway shapes the design as much as the brief does.
Many Victorian councils allow a dependent persons unit (DPU) — a small, self-contained dwelling on the same block, intended for a family member who needs support, such as an elderly parent. These are usually subject to conditions: a cap on floor area, a requirement that the unit be removed if it's no longer needed for that purpose, and sometimes restrictions on it being a separate title. A secondary dwelling, by contrast, is generally larger and more permanent, and rules vary considerably by council and zone.
This is genuinely one of the areas where an experienced architect earns their fee. Getting the planning pathway right early avoids a redesign later, and it often determines whether a granny flat design in Melbourne needs a planning permit at all, or can proceed under simpler building approval.
Frequently asked questions
Do I need a planning permit for a granny flat or dependent persons unit?
It depends on your council, zone, and the size and permanence of the structure. Many dependent persons units can proceed without a full planning permit if they meet specific conditions, but this varies enough between municipalities that it's worth checking early, before a design is locked in.
How much does a multigenerational renovation typically add to a budget?
It varies significantly depending on scope — a kitchenette and zoned living area costs considerably less than a fully self-contained secondary dwelling with its own kitchen, bathroom and entry. The right starting point is a clear brief on what level of independence each generation actually needs.
Can an existing home be retrofitted for dual living?
Often, yes. Many established Melbourne homes have enough existing floor area to be reconfigured for zoned or dual living without a full rebuild, particularly where a rear extension or garage conversion can create a semi-independent wing.
How do we decide how much independence each generation actually needs?
This is worth resolving as an early, honest conversation among everyone who'll be living in the home, not just a design assumption. Some households want fully separate living; others want shared meals but separate bedrooms and bathrooms. The answer shapes the brief more than almost any other decision, so it's worth settling before design work begins.
If you're planning a multigenerational renovation and want to explore what dual living could look like on your block, book a consultation with our team.
Formery Architecture + Interior Design is a Melbourne Architecture studio working across residential renovation, new builds, subdivision and dual occupancy projects. Our director Emma works with homeowners across Melbourne's inner north, inner south-east and bayside suburbs.
Book a free discovery call —formery.com.au