

Kitchen Design Trends for 2027: What Melbourne Homeowners Are Requesting Now
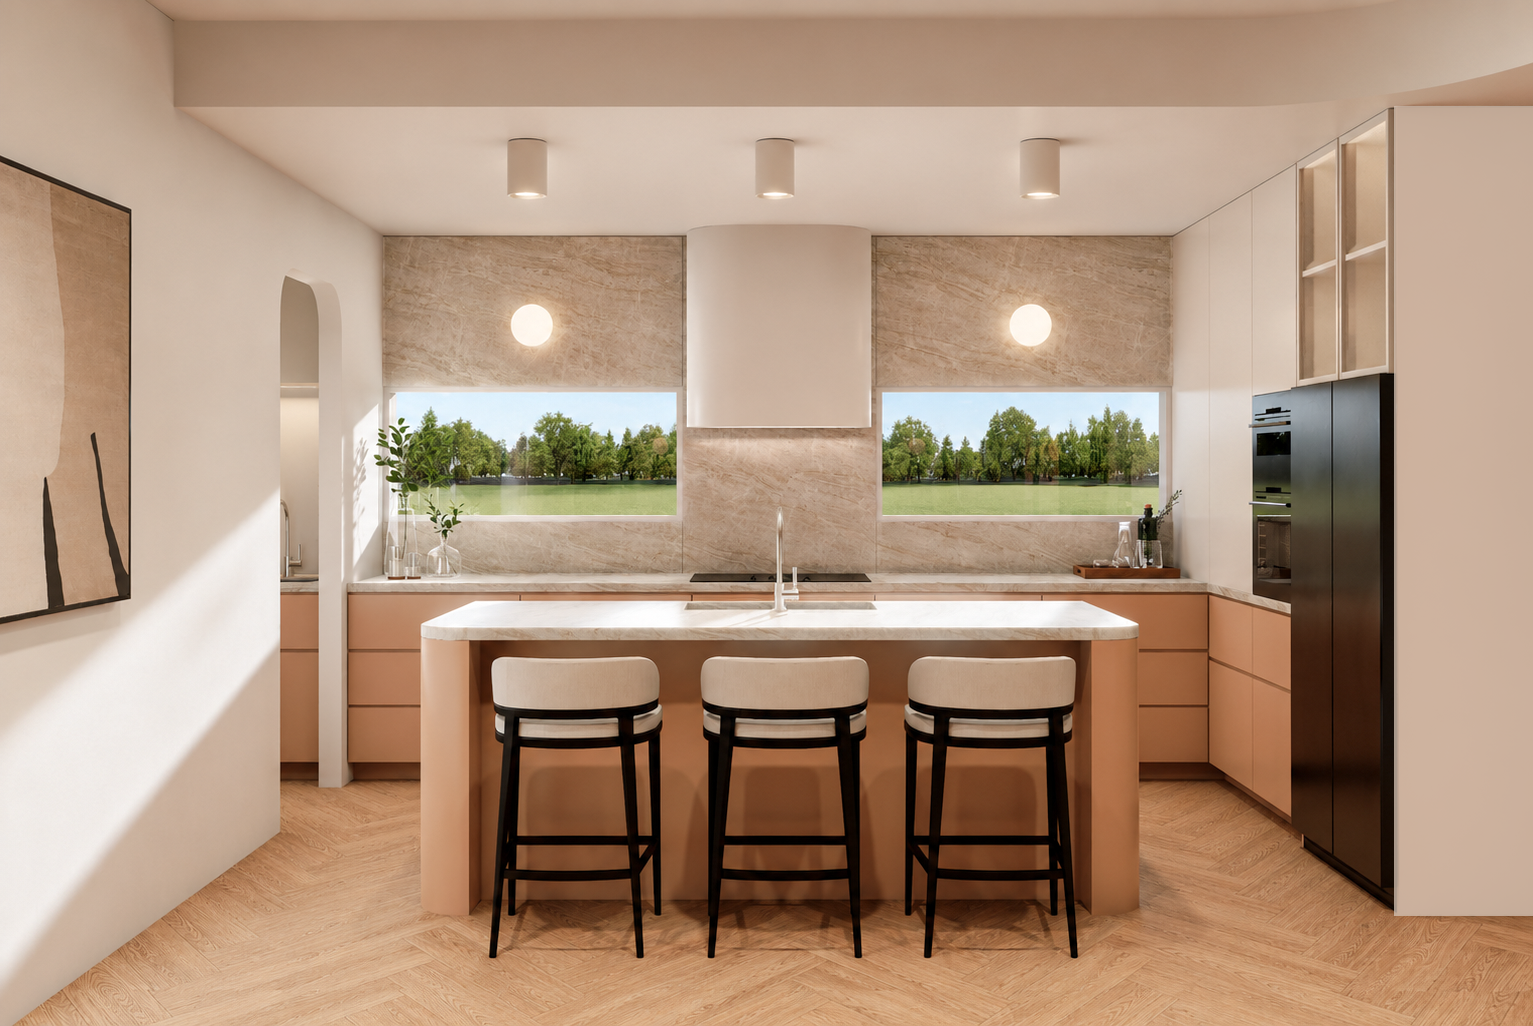
The kitchen is still the room clients spend the most time talking about, and the brief has changed noticeably over the past year. The stark, all-white, hard-edged kitchen that dominated the last decade is giving way to something warmer, softer, and more tactile. Heading into 2027, the requests coming through design meetings point to a clear shift: kitchens that feel considered and lived-in rather than showroom-perfect.
Here's what's actually driving kitchen design trends Melbourne homeowners are asking for right now, and what's worth thinking about if a kitchen renovation is on your list.
Warm minimalism replaces stark all-white kitchens
Minimalism hasn't gone away, but the version clients want now is warmer. Where all-white kitchens once signalled clean and contemporary, that same restraint is increasingly being applied to warmer, richer palettes instead.
Off-whites and warm neutrals — soft ivories, warm greiges, and muted terracottas are replacing stark white as the base palette
Deep, saturated tones on joinery — olive green, deep terracotta, and warm charcoal are appearing on cabinetry, often paired with lighter benchtops for contrast
Matte finishes over gloss — matte and textured cabinet finishes are far more common in current requests than the high-gloss surfaces popular a few years ago
Warm metal tones — brushed brass, bronze, and aged brass hardware are replacing the cooler chrome and matte black finishes that dominated recently
The common thread across these modern kitchen design ideas is that the kitchen should feel like part of the home rather than a clinical, separate space. Warmth reads as considered rather than trend-chasing when it's applied with restraint.
Sculptural islands and curved joinery
Hard right angles are softening. Curved edges, rounded island ends, and sculptural forms are among the most requested kitchen renovation trends this year, largely because they change how a kitchen feels to move through rather than just how it looks.
Curved island corners — rounding one or more corners of an island softens the room and improves flow through tight kitchen-dining zones
Sculptural, freestanding-look islands — islands designed to read as a standalone piece of furniture rather than a fitted bench, sometimes finished in a contrasting material to the surrounding joinery
Curved rangehoods and archways — curved forms are extending beyond the island into rangehood covers, servery openings, and internal archways between kitchen and living zones
Fluted and reeded joinery detailing — vertical fluting on island ends and cabinetry fronts adds texture and softens flat surfaces without adding significant cost
These forms cost more to execute well than a straight run of joinery, since curves require more skilled joinery work, but clients are increasingly treating the island as the kitchen's signature piece worth the extra investment.
Stone, timber and tactile materials over laminate
Material choices are moving toward things that show texture and age well, rather than surfaces designed to look uniformly flawless. This is partly an aesthetic shift and partly a durability one — clients are asking more often about how a material will look in ten years, not just on handover day.
Natural and engineered stone with visible veining — bold, natural-looking veining is more requested than the flatter, more uniform stone patterns popular previously
Solid timber and timber veneer — warm timber tones are appearing on island bases, open shelving, and feature joinery runs, often paired with stone benchtops
Textured and tactile splashbacks — fluted glass, handmade-look tiles, and textured stone splashbacks are replacing flat, glossy alternatives
Reduced reliance on laminate — while laminate remains a practical, budget-conscious choice, more clients are allocating budget toward stone or timber on at least the island, even where laminate is used elsewhere in the kitchen
Material choice remains one of the biggest cost levers in any kitchen renovation, and it's worth having an honest conversation with your designer about where a tactile, higher-cost material earns its place and where a well-chosen laminate genuinely does the job just as well.
Layout trends: butler's pantries, servery windows and zoned cooking
Alongside aesthetics, how a kitchen functions is shifting too. The biggest layout requests share a common goal: keeping the main kitchen visually calm by moving mess, storage, and secondary prep elsewhere.
Butler's pantries — a separate prep and storage zone behind the main kitchen remains one of the most requested additions, keeping appliances, mess, and everyday clutter out of sight
Servery windows — a servery opening between kitchen and alfresco or outdoor entertaining areas is increasingly common in renovations that open onto a deck or courtyard
Zoned cooking areas — separating the cooktop and prep zone from the sink and cleanup zone, sometimes across two benches or an island plus a perimeter run, is a layout trend driven by multiple cooks using the space at once
Integrated appliances — appliances built flush into joinery, rather than sitting proud of it, continue to be a strong preference for a cleaner overall look
Frequently asked questions
What's the most requested kitchen layout right now?
A kitchen with an island plus a butler's pantry is the most consistently requested layout, particularly in homes with the floor space to support a separate prep zone. It allows the main kitchen to stay visually calm while everyday mess and additional storage happen out of view.
Are all-white kitchens going out of style?
All-white kitchens aren't disappearing, but they're being requested less often in their starkest form. Warmer off-whites, textured finishes, and contrasting tones on the island are far more common in current briefs than a uniform, all-white palette.
How much does a kitchen renovation cost in Melbourne?
Cost varies significantly with layout changes, material choices, and appliance specification. A kitchen that keeps the existing footprint and layout will cost considerably less than one involving structural changes, servery openings, or a butler's pantry addition. Material choice — particularly stone versus laminate — is one of the biggest levers on final cost.
Do trend-driven finishes like curved joinery cost significantly more?
Curved and sculptural joinery typically costs more than a straight run, since it requires more skilled fabrication, but many homeowners are choosing to apply it selectively — to an island or a single feature element — rather than throughout the kitchen, which keeps the premium contained to the piece that has the most visual impact.
If you're planning a kitchen renovation and want to talk through which 2027 trends suit your home and budget, book a consultation with our team.
Formery Architecture + Interior Design is a Melbourne Architecture studio working across residential renovation, new builds, subdivision and dual occupancy projects. Our director Emma works with homeowners across Melbourne's inner north, inner south-east and bayside suburbs.
Book a free discovery call —formery.com.au