

Second Storey Additions in Melbourne: Cost, Process and Design Considerations
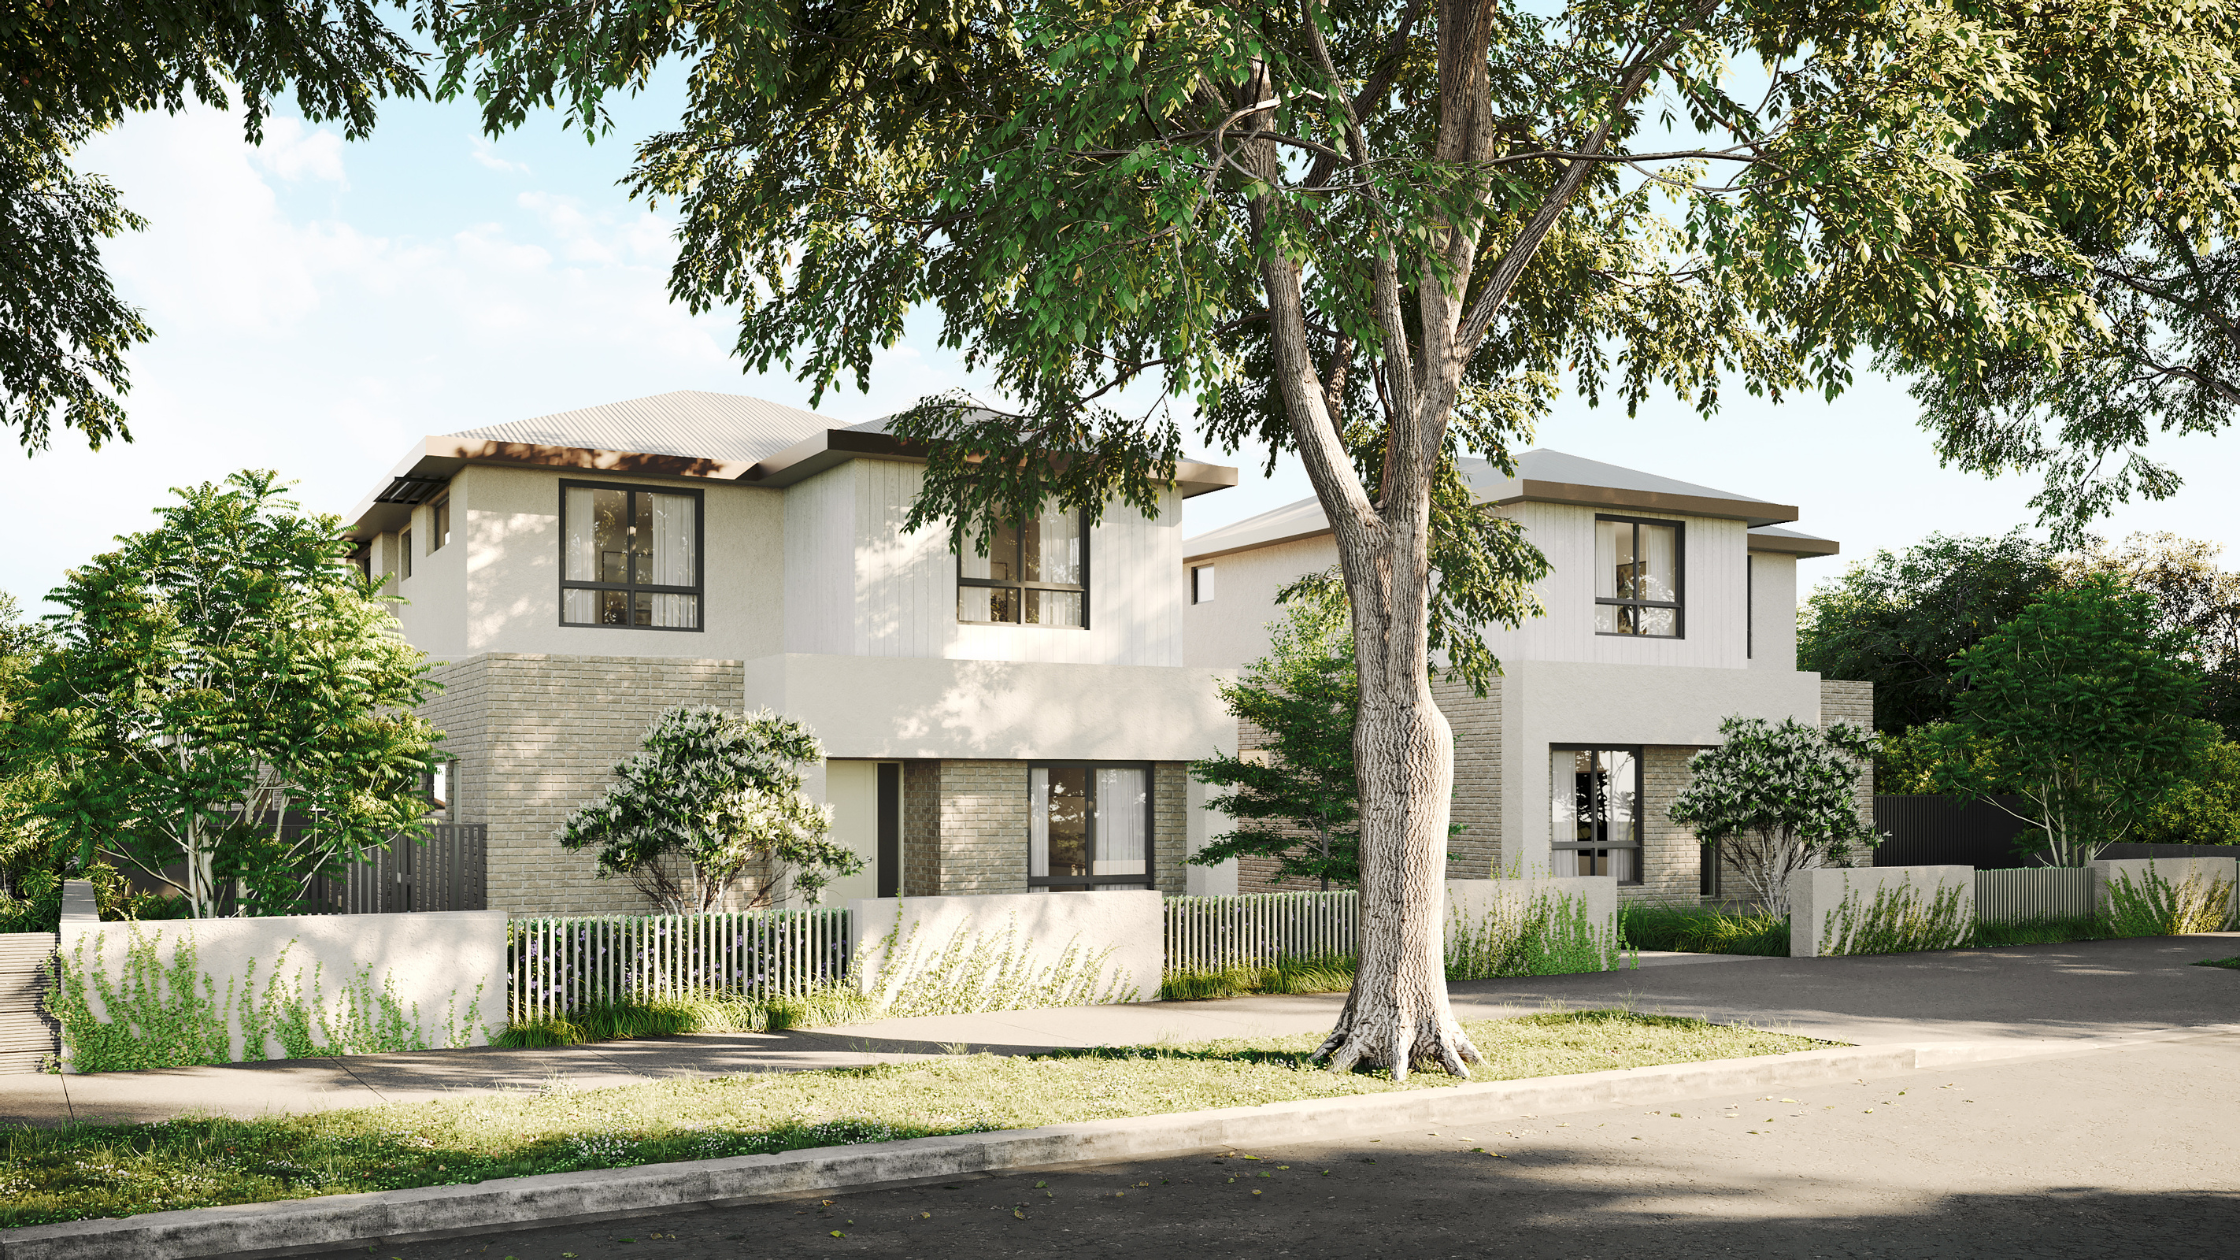
Adding a second storey is one of the most popular ways Melbourne homeowners find extra space without giving up their block, their garden, or their street position. It's also one of the more structurally involved renovations you can take on — the existing home has to carry more than it was ever designed for, which shapes almost every decision that follows, from cost through to how livable the site is during the build.
If you're weighing up a second storey addition Melbourne against other options like a ground-floor extension, here's what actually determines feasibility, cost, and process.
Is your existing home structurally ready for a second storey?
Before design goes anywhere, the existing structure needs to be assessed. Not every home can carry a second level without significant reinforcement, and this assessment usually shapes the budget more than any finish or fitting decision later on.
Foundations — footings built for a single-storey load often need underpinning or strengthening to carry the additional weight above
Wall structure — load-bearing walls may need to be reinforced or, in some cases, relocated to support new upper-level loads
Roof and framing — the existing roof typically needs to come off entirely, which is part of why second storeys are more disruptive than most renovations
Soil and site conditions — reactive or unstable soil can add cost to footings regardless of what's happening above ground
A structural engineer's assessment early in the process — well before detailed design — is the single best way to avoid discovering a costly problem once documentation is already underway. Homes built from the 1960s onward on standard footings are often more straightforward than older or heritage properties, but every site is different.
What a second storey addition costs in Melbourne
Adding a second storey cost Melbourne homeowners face varies significantly by scope, structural condition, and finish level, but a few cost drivers show up consistently:
Structural upgrades — underpinning, reinforced footings, and new structural steel to support the upper level are often the largest single cost category
Temporary works — propping and staging the existing structure while the roof is removed and new framing goes in adds cost that a ground-floor extension doesn't carry
Staircase integration — fitting a new staircase into an existing floor plan often means reconfiguring ground-floor rooms, which extends the project scope beyond just "the upstairs"
Services relocation — plumbing, electrical, and sometimes ductwork need to be extended or rerouted to reach the new level
Because so much of the cost sits in structure rather than finishes, two second storeys of similar size and similar internal fit-out can vary substantially in price depending on what the existing building can and can't support. A structural assessment early gives a far more reliable budget figure than a general square-metre rate.
Why second storeys almost always need a planning permit
A second storey addition is one of the clearest planning permit triggers in residential renovation, and it's rare for a project like this to proceed without one. Height increases, overshadowing of neighbouring properties, and changes to the streetscape are exactly the kind of impacts planning permit second storey assessments are designed to review.
Common considerations councils weigh include:
Overshadowing cast onto neighbouring properties, particularly their private open space
Overlooking — new upper-level windows looking directly into neighbouring yards or windows
Height and setback compliance relative to what the zone allows
Streetscape character, especially in areas with heritage overlays or neighbourhood character controls
For a fuller walkthrough of when a planning permit is required and how the process works more broadly, our planning permits guide covers the general triggers a second storey addition sits alongside.
Design decisions that affect liveability during construction
A second storey addition typically means the existing roof comes off, which makes this one of the more disruptive renovation types to live through. A few design and staging decisions make a meaningful difference:
Staging the build — some builders can sequence the work so ground-floor rooms remain weatherproof and usable for longer, though this depends on the structural approach
Temporary weatherproofing — since the roof is removed, robust temporary protection against Melbourne's weather is essential, and delays here can affect the whole program
Staircase location — deciding early where the new staircase sits avoids reworking ground-floor layouts twice
Noise and access — structural work, particularly steel installation and roof removal, tends to be the loudest and most disruptive phase, similar to the structure phase in any build
Most homeowners choose to move out for at least the structural phase of a second storey addition, even if they'd planned to stay on site for a smaller renovation. Discussing staging options with your architect and builder early gives you a realistic picture of what living through the build will actually involve.
Frequently asked questions
Can any home have a second storey added?
Most homes can technically support a second storey with sufficient structural reinforcement, but not all can do so cost-effectively. Homes with weak or reactive foundations, non-standard construction, or significant existing structural issues may need extensive (and expensive) reinforcement. A structural engineer's assessment early on is the only reliable way to know where your home sits.
How long does a second storey addition take to build?
Timelines vary with scope and structural complexity, but a second storey addition typically takes longer than a comparable ground-floor extension, largely due to the structural and roof-removal work involved. Discussing a realistic program with your builder once documentation is complete will give a far more accurate figure than a general rule of thumb.
Do we need to move out during construction?
In most cases, yes — at least for the structural phase, when the roof comes off and reinforcement work is underway. Some homeowners return once the upper level is weatherproof and ground-floor disruption has eased, but this depends on the specific staging plan your builder puts together.
Does a second storey addition affect our energy efficiency rating?
Yes — since a second storey is treated as significant new floor area, the whole project typically needs to meet current NatHERS requirements, which can influence insulation, glazing, and orientation decisions for both the new upper level and, in some cases, the existing ground floor.
If you're considering a second storey addition and want to understand what your home can realistically support, book a consultation with our team.
Formery Architecture + Interior Design is a Melbourne Architecture studio working across residential renovation, new builds, subdivision and dual occupancy projects. Our director Emma works with homeowners across Melbourne's inner north, inner south-east and bayside suburbs.
Book a free discovery call —formery.com.au