

Sustainable and Regenerative Design: What It Actually Means for Your Renovation
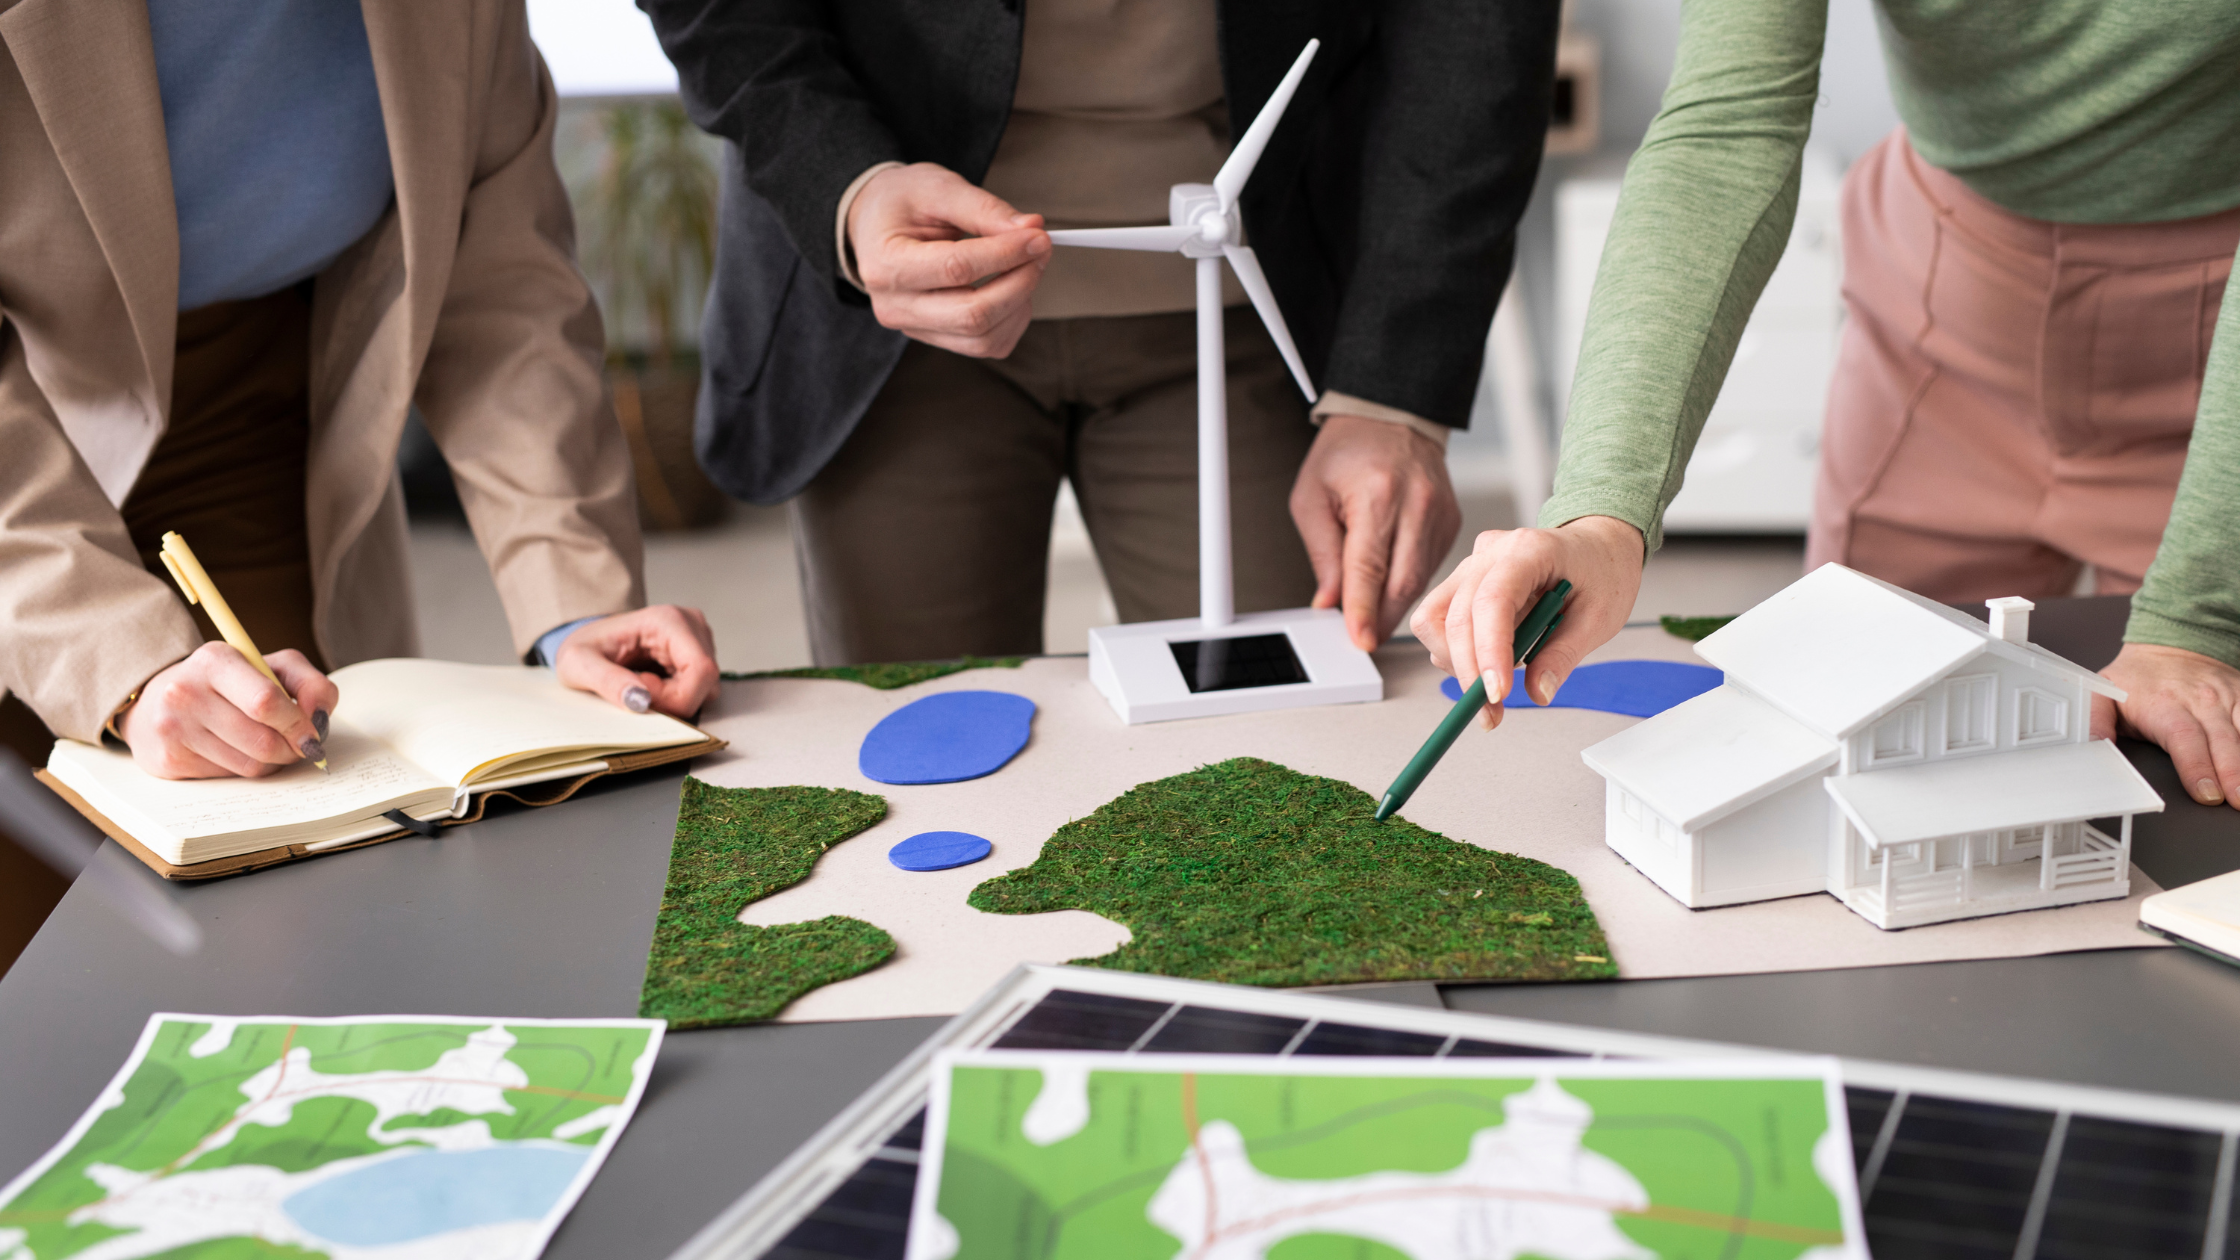
For a long time, "sustainable home design" in Melbourne meant a fairly short checklist: solar panels, decent insulation, maybe a rainwater tank. Tick those boxes and the project could be called green. That checklist mentality is fading. The industry conversation in 2026 has shifted from efficiency — using less — toward regeneration: buildings and materials that actively give something back, whether that's carbon storage, better air quality, or a home that improves the site it sits on rather than simply minimising its impact.
For homeowners planning a renovation, this shift matters less as a philosophy and more as a set of practical decisions. Here's what regenerative, genuinely sustainable renovation looks like when it's translated into an actual build — and where the line sits between a design choice that pays for itself and one that's mostly for show.
From 'efficient' to 'regenerative': what's changed in sustainable design
Efficiency-focused design asks one question: how do we reduce the harm this building causes? Regenerative design asks a different one: can this building leave things better than it found them? In practice, that means looking past operational energy (the power a home uses once it's built) to embodied carbon (the emissions locked into manufacturing, transporting, and installing materials in the first place).
For a renovation, this reframing shows up in a few concrete ways:
Prioritising materials that store carbon rather than just materials that are "low impact" to produce
Designing for a building's full lifecycle, including how easily it can be adapted, repaired, or eventually disassembled
Treating the site itself — soil, water, existing vegetation — as part of the design brief, not an afterthought around it
None of this replaces the fundamentals of sustainable renovation Melbourne homeowners are already familiar with. It builds on them. Passive design and energy efficiency are still the foundation; regenerative thinking is what you layer on top once those basics are locked in.
Passive design fundamentals worth prioritising first
Before any conversation about specialty materials or carbon-storing insulation, get the fundamentals right. Passive design costs little to nothing extra when it's considered early, and it does more heavy lifting for comfort and running costs than almost anything added later.
Orientation and glazing — north-facing living areas with appropriately sized glazing capture winter sun and can be shaded from harsh summer sun with eaves or external shading
Insulation and airtightness — a well-sealed, well-insulated envelope reduces heating and cooling loads before any equipment is chosen
Thermal mass — materials like concrete or brick, placed where they can absorb and slowly release heat, smooth out temperature swings through the day
Cross-ventilation — window placement that allows air to move through the home reduces reliance on mechanical cooling over Melbourne's warmer months
Energy efficient home design decisions like these are also the cheapest to get wrong retroactively. Retrofitting insulation into a finished wall costs far more than specifying it correctly the first time, which is why passive fundamentals belong in the earliest design conversations, not as a value-add discussed once construction is underway.
Materials that do double duty: durability and lower embodied carbon
Regenerative design homes tend to favour materials that solve two problems at once: they last, and they carry a lower carbon cost to produce and install. A few worth discussing with your architect or builder:
Timber from certified, sustainably managed forestry — timber stores carbon rather than releasing it, and well-detailed timber structures can last generations
Recycled and reclaimed materials — reclaimed brick, timber, and stone reduce demand for new extraction while often bringing genuine character to a renovation
Low-carbon concrete alternatives — products that substitute a portion of cement with recycled industrial by-products can meaningfully cut a project's embodied carbon without changing how the material performs
Durable, low-maintenance finishes — a material that needs replacing every decade has a hidden carbon cost baked into that replacement cycle; specifying for longevity is itself a sustainability decision
The common thread is that durability and sustainability aren't competing priorities in a renovation. The material that lasts fifty years without needing to be remade is very often the lower-carbon choice as well.
Designing the site, not just the building
Regenerative thinking doesn't stop at the walls of the house. The land a renovation sits on is part of the brief, and it's often the part homeowners give the least thought to until landscaping comes up as an afterthought near the end of the build.
Permeable paving and garden beds that let stormwater soak back into the ground rather than running straight to stormwater drains
Retaining established trees and canopy cover wherever the footprint allows, since mature trees do more for cooling and air quality than almost any replacement planting
Soil health and planting choices that support local biodiversity, rather than a garden designed purely for low maintenance
Positioning outdoor living spaces to work with the site's natural shade and airflow patterns, reducing reliance on artificial cooling outdoors as well as in
These decisions rarely add meaningfully to a renovation budget when they're considered at the same time as the building design, but they're almost always more expensive — or simply impossible — to add back in once construction and landscaping are finished.
What's genuinely worth the extra spend, and what isn't
Not every sustainable feature delivers proportional value, and part of a good sustainable renovation Melbourne brief is being honest about which upgrades earn their cost and which are marginal.
Generally worth it:
Upgrading insulation and airtightness beyond minimum code requirements
Double or triple glazing on north- and west-facing windows
Solar with battery storage, particularly with rising grid electricity costs
Well-specified passive design elements built in from the start
Often marginal, depending on the home:
Highly specialised "green" finishes with a premium attached mainly to branding rather than performance
Extensive smart-home automation marketed as an efficiency measure, when the underlying envelope hasn't been addressed first
Rainwater harvesting systems sized well beyond realistic household use
The honest answer is that sequencing matters more than any single product choice. Money spent on the building envelope and passive fundamentals before construction starts will outperform money spent on add-ons after the fact, almost every time.
What tends to catch homeowners off guard
The renovations that end up genuinely regenerative, rather than sustainable in name only, tend to share one habit: sustainability is raised in the first design conversation, not introduced partway through as a list of add-ons. That means naming your priorities — comfort, running costs, embodied carbon, longevity — early enough that they can shape orientation, room layout, and material selection, rather than being squeezed in around decisions that have already been locked in.
Frequently asked questions
Does sustainable design cost more upfront?
Some elements do, particularly higher-performance glazing or upgraded insulation, but many passive design decisions — orientation, window placement, cross-ventilation — cost nothing extra if they're considered during design rather than retrofitted later. The larger cost differences tend to come from specialty materials or equipment, not from the fundamentals.
What's the difference between passive design and a Passive House?
Passive design is a set of principles — orientation, insulation, thermal mass, ventilation — that any project can apply to a greater or lesser degree. Passive House (Passivhaus) is a formal, certified standard with strict, measurable performance requirements for airtightness and energy use. Every Passive House uses passive design principles, but not every home applying passive design is aiming for certification.
Can an older home be retrofitted sustainably?
Yes, though the approach differs from new construction. Retrofits typically focus on improving insulation and airtightness within existing walls, upgrading glazing where budget allows, and addressing draughts and thermal bridging. An older home won't always reach the same performance level as a purpose-built sustainable design, but meaningful gains in comfort and running costs are achievable in most renovations.
Is regenerative design only relevant for large-scale renovations?
No. Regenerative thinking scales down as easily as it scales up. Even a single-room renovation can prioritise carbon-storing materials, retain existing vegetation on site, or improve airtightness in that part of the home. The principle — leave the site and the build better than you found them — applies regardless of project size.
If you're planning a renovation and want to understand which sustainable and regenerative design choices are worth prioritising for your home, book a consultation with our team.
Formery Architecture + Interior Design is a Melbourne Architecture studio working across residential renovation, new builds, subdivision and dual occupancy projects. Our director Emma works with homeowners across Melbourne's inner north, inner south-east and bayside suburbs.
Book a free discovery call —formery.com.au