

What to Expect During Construction: A Homeowner's Guide to the Build Phase
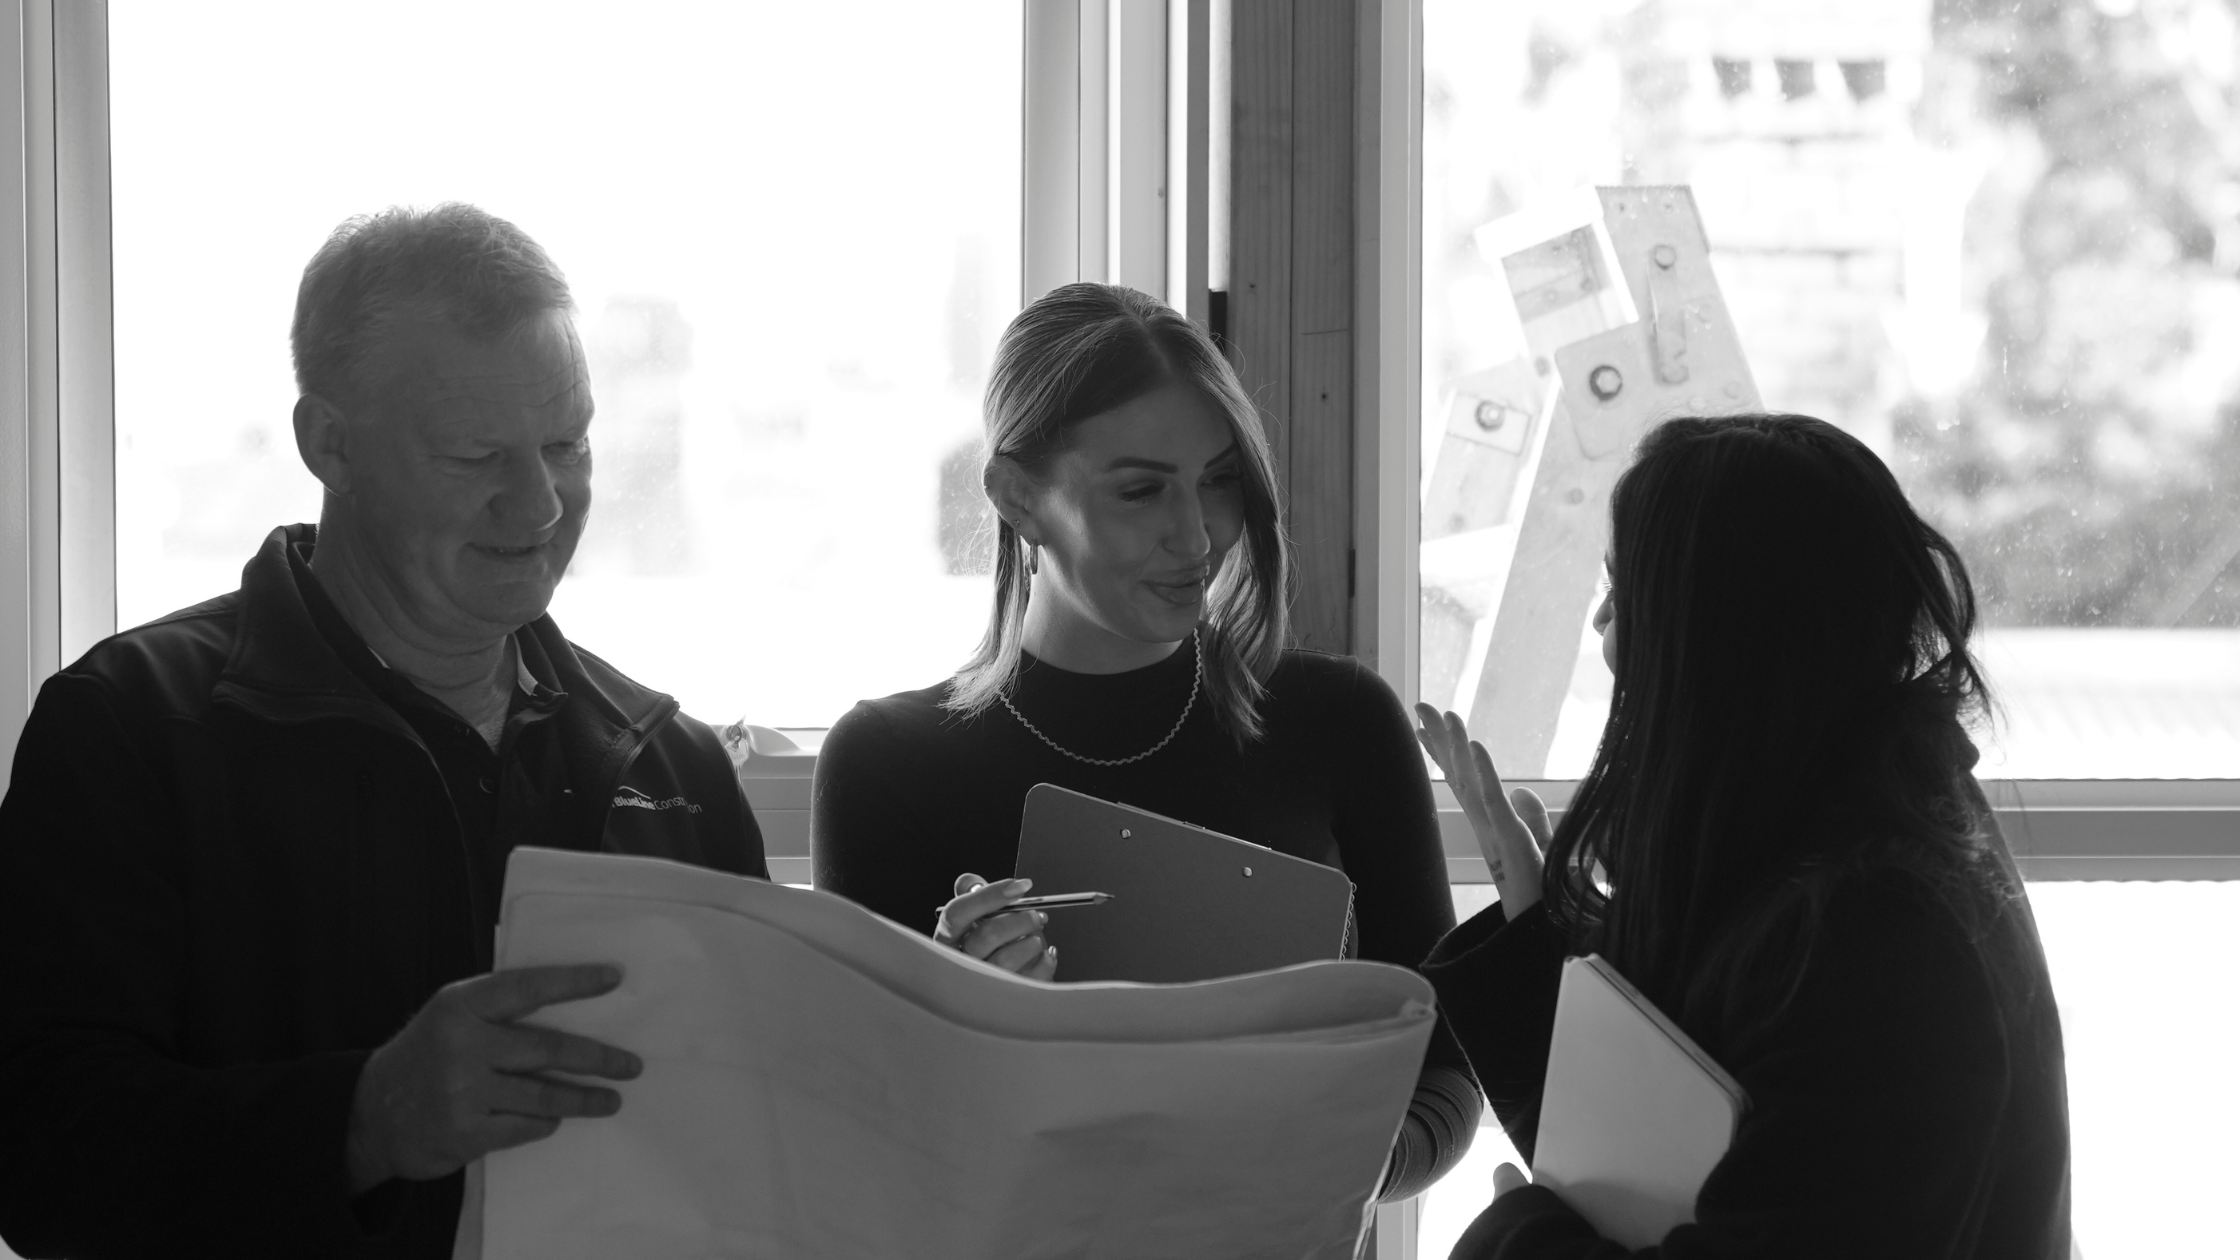
Once design and permits are finalised, construction on a typical renovation runs through five broad phases: site establishment, structure, lock-up, fit-out, and handover. Most homeowners' involvement drops sharply once the build starts — your biggest decisions have already been made in the design phase.
It's a strange shift for a lot of clients. After months of design meetings, samples, and decisions, construction can feel like everything is suddenly out of your hands. Knowing what's coming, phase by phase, makes that handover to the builder far less unsettling.
The five phases of a typical build
Site establishment: fencing, site sheds, services connections — usually 1–2 weeks
Structure: demolition, excavation, footings, and frame — the most disruptive phase
Lock-up: roof, external walls, windows and doors — the point the building becomes weatherproof
Fit-out: electrical, plumbing, plastering, joinery, and finishes — typically the longest phase
Handover: final inspections, defects list, and practical completion
Fit-out is usually where a project feels like it slows down from the outside, even though it's often the busiest phase in terms of trades on site. Progress is simply harder to see once walls are closed in.
What your role actually is during construction
If your design brief and selections were locked in before construction started, your main job during the build is responding promptly to any decisions that do come up — usually around minor site conditions rather than design choices. Regular site meetings, typically fortnightly, are where these get resolved.
Attend site meetings and respond to queries promptly — delays here can hold up trades
Keep a record of any variations agreed on site, in writing
Resist the urge to make late changes — even small ones can affect sequencing and cost
Common variations and how to handle them
A variation is any change to the original contract — whether it's a client-requested tweak or a builder's response to something unforeseen on site, like a termite-damaged joist behind an old wall. The two things that matter most are getting every variation in writing before the work happens, and understanding its cost and time impact before agreeing to it. Verbal agreements on site are the single most common source of disputes at the end of a project.
How your architect's role changes once building starts
During construction, an architect's focus shifts from producing drawings to checking the work being built against them — reviewing progress on site, answering builder queries about detailing, and flagging anything that doesn't match the design intent before it's too costly to fix. This is different from the builder's own quality checks, since it's an independent perspective looking specifically at design accuracy rather than just construction standards.
Contracts and insurance: what should be in place before day one
Before a single trade arrives on site, a few administrative pieces should already be settled — they're easy to overlook amid design excitement, but they matter far more once construction is underway.
A signed building contract that clearly sets out scope, price, payment stages, and how variations are handled, rather than proceeding on a verbal agreement or a loose quote
Confirmation of your builder's home warranty insurance, which protects you if the builder can't complete the work or becomes insolvent during the project
Your own home and contents insurance updated to reflect that construction is underway, since standard policies don't always automatically cover a property mid-renovation
A clear payment schedule tied to construction milestones, not calendar dates, so payments track actual progress on site rather than an assumed timeline
It's also worth confirming, in writing, who is responsible for site security, and how access will work if you're living in the home during part of the build. These details rarely feel urgent before construction starts, but they're exactly the kind of gaps that create friction once trades are on site and decisions need to happen quickly.
What tends to catch homeowners off guard
Noise, dust, and disruption during the structure phase, especially if living on site
The gap between lock-up and visible progress — a lot of fit-out work happens behind walls
Weather delays, particularly during footings and frame stages
How to keep a renovation budget on track
Practical completion isn't the same as defect-free. A defects list is standard, and most contracts include a defects liability period — typically three to twelve months — during which the builder returns to fix anything that emerges. Having your architect involved through handover means someone independent is checking the work against the original design intent, not just the contract.
Frequently asked questions
Can I live in the house during construction?
Sometimes, for partial renovations — but it depends on the scope, and most full renovations or extensions require moving out during the structure phase.
How often do site meetings happen?
Typically fortnightly, though it can be weekly during more complex phases like structure or fit-out.
What's a defects liability period?
A set period after handover, usually three to twelve months, during which the builder is contractually required to fix any defects that appear.
What should I do if a builder asks for a variation on site?
Get the cost and time impact in writing before agreeing — verbal approvals on site are the most common cause of disputes later.
What insurance do I need in place before construction starts?
Confirm your builder holds valid home warranty insurance, and check with your own insurer that your home and contents policy accounts for construction being underway, since this isn't always automatic.
Can I request changes to finishes once construction has started?
Sometimes, but it depends on how far along that part of the build is and whether materials have already been ordered. Changes requested early in a phase are usually manageable as a documented variation; changes requested after materials are installed almost always cost more in rework than they would have if raised earlier.
If you're heading into the construction phase and want an independent eye on the build through to handover, book a consultation with our team.
Formery Architecture + Interior Design is a Melbourne Architecture studio working across residential renovation, new builds, subdivision and dual occupancy projects. Our director Emma works with homeowners across Melbourne's inner north, inner south-east and bayside suburbs.
Book a free discovery call —formery.com.au