❋
Knockdown Rebuild, Mount Waverley VIC
DESIGN IN PROGRESS
Private Residence, Mount Waverley VIC
●
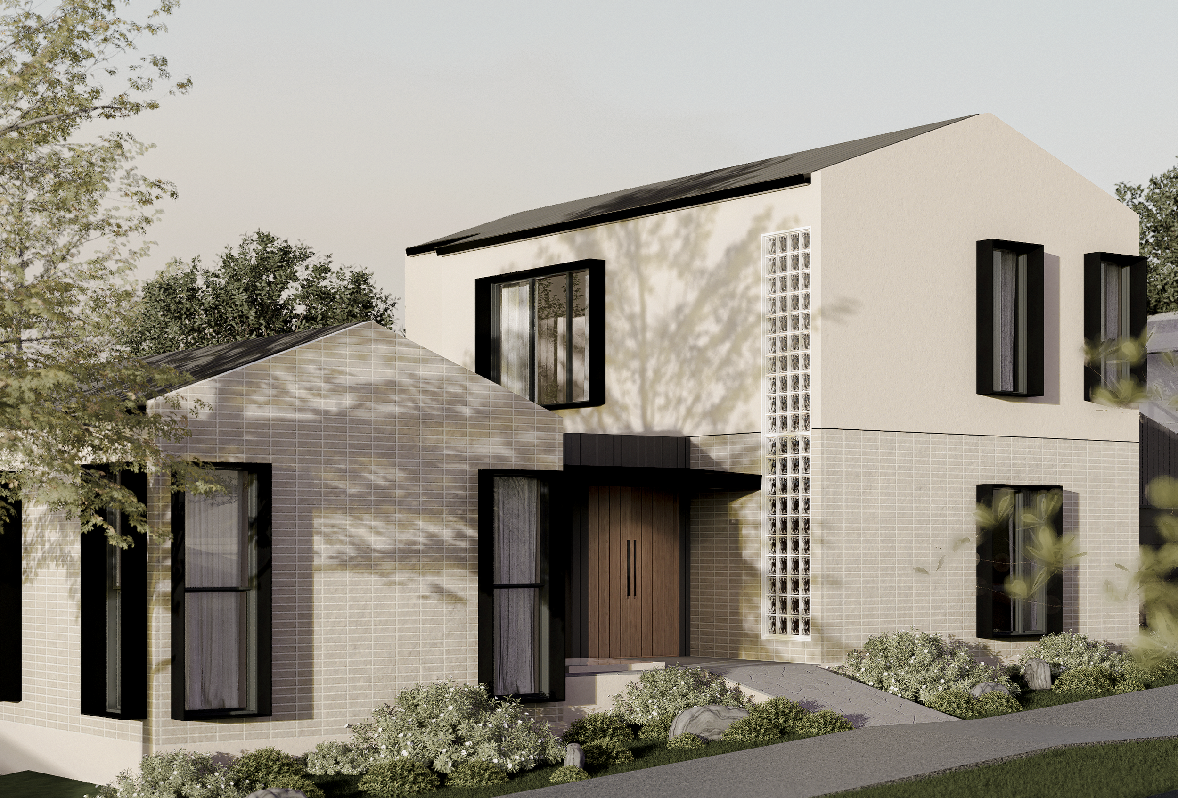
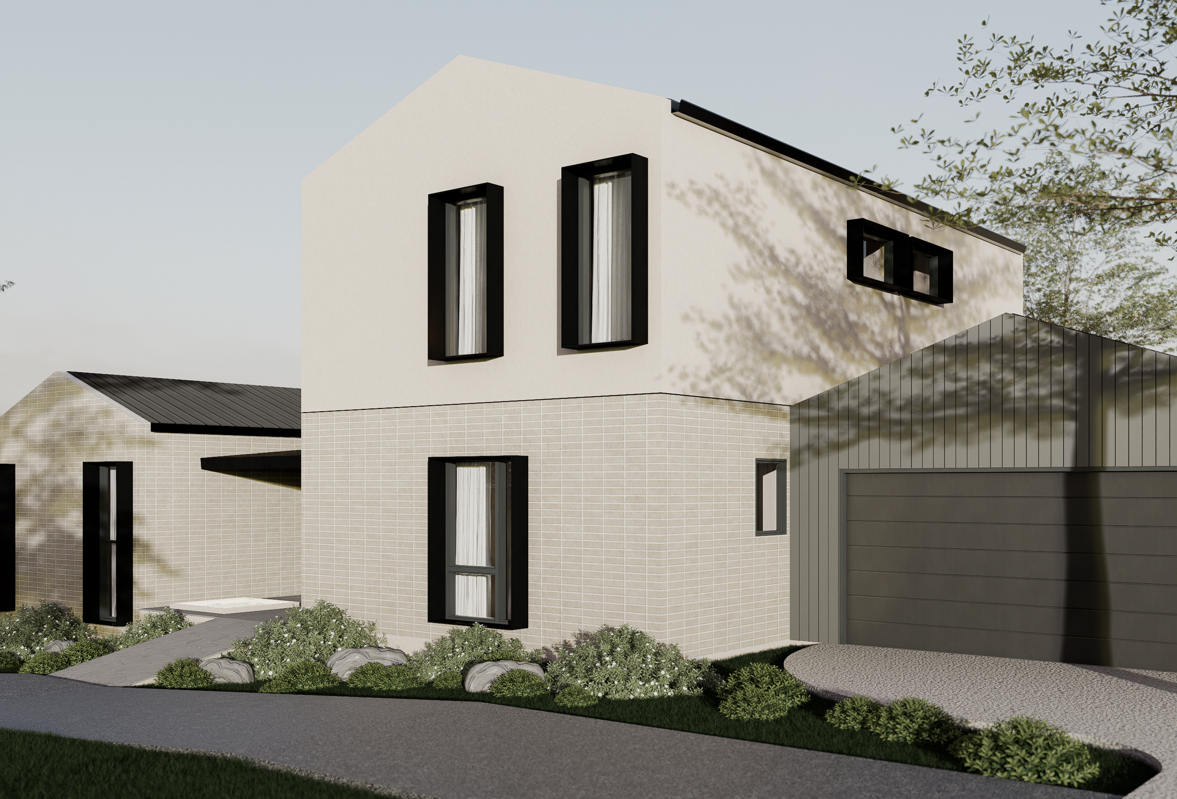
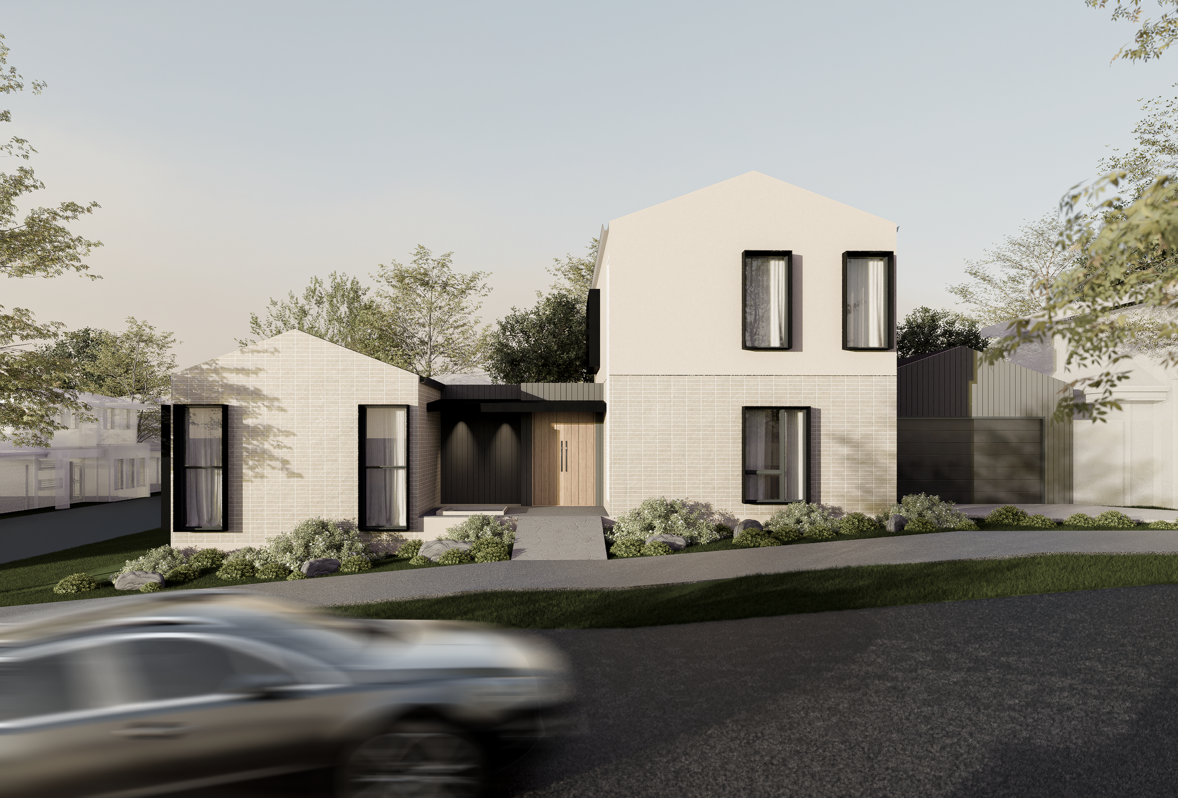
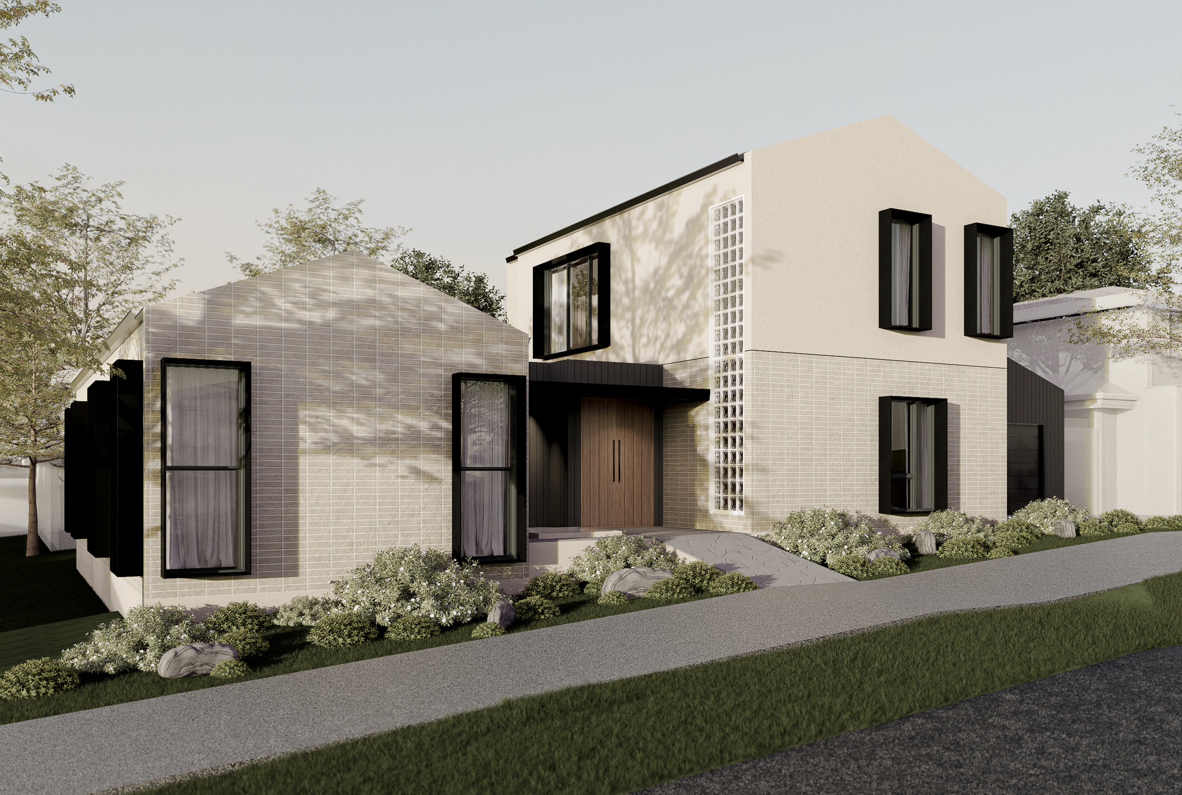
This project is a contemporary family home in Mount Waverley designed to bring texture, warmth and individuality to the suburban streetscape. The architecture plays with contrasting forms and materiality — pairing a restrained upper level with tactile masonry, dark metal detailing and a strong gabled form at ground level. Deep black window surrounds create depth and shadow across the façade, while a vertical glass-block element introduces filtered natural light and becomes a distinctive architectural feature at the entry.
Rather than designing one dominant two-storey volume, the home is broken into a series of smaller forms to create a more considered relationship with the street and surrounding residential context. Internally, the planning is centred around generous natural light, functional family living and strong connections between the interior and landscape — creating a home that feels highly resolved without feeling overly formal.
A considered knockdown rebuild that demonstrates how a familiar suburban site can become something distinctly its own.
ADDRESS Mount Waverley, VIC
STATUS DUE LATE-2027
SCOPE KNOCKDOWN REBUILD
COST $1 MIL