

What is a Feasibility Study — and how can it maximise the value of my site?
There's a conversation we have often at Formery. A homeowner comes to us with a block of land — sometimes one they've owned for years, sometimes one they've just bought — and a question that seems simple on the surface: what can I do with this?
A builder will tell you what they can build. A real estate agent will tell you what it might be worth. A conveyancer will tell you what's on the title. What none of them can give you is a complete, architect-led picture of what your site actually allows — what the planning system permits, what the constraints are, what the realistic paths forward look like, and what each of those paths is likely to cost and return.
That's what a feasibility study does. And if you're considering any kind of residential development in Melbourne — a subdivision, a dual occupancy, a knockdown rebuild, or a significant renovation — it's the most valuable document you can commission before you spend a dollar on design.
A well-prepared residential feasibility study isn't a generic checklist. It's a site-specific assessment built on your actual title, your actual zoning, and your actual brief. At Formery, ours typically covers the following.
Zoning and overlay analysis
Every Melbourne property sits within a planning zone — Residential Growth Zone, General Residential Zone, Neighbourhood Residential Zone, and others — each with different rules about what can be built, how many dwellings a site can accommodate, and what height and setback controls apply.
On top of zoning, your site may carry one or more overlays: a Heritage Overlay, a Significant Landscape Overlay, a Vegetation Protection Overlay, a Flood Overlay. Each one introduces additional requirements, constraints or triggers for planning permit applications that a builder's quote will never account for.
Understanding this layer of the planning system is not optional. It is the foundation on which every other decision rests.
Site analysis
Before any design work begins, we assess the physical characteristics of your land — its dimensions, orientation, slope, existing vegetation, drainage and access. We look at what's on the adjoining titles and what that means for setbacks and overlooking. We identify any easements recorded on the title that affect where you can build.
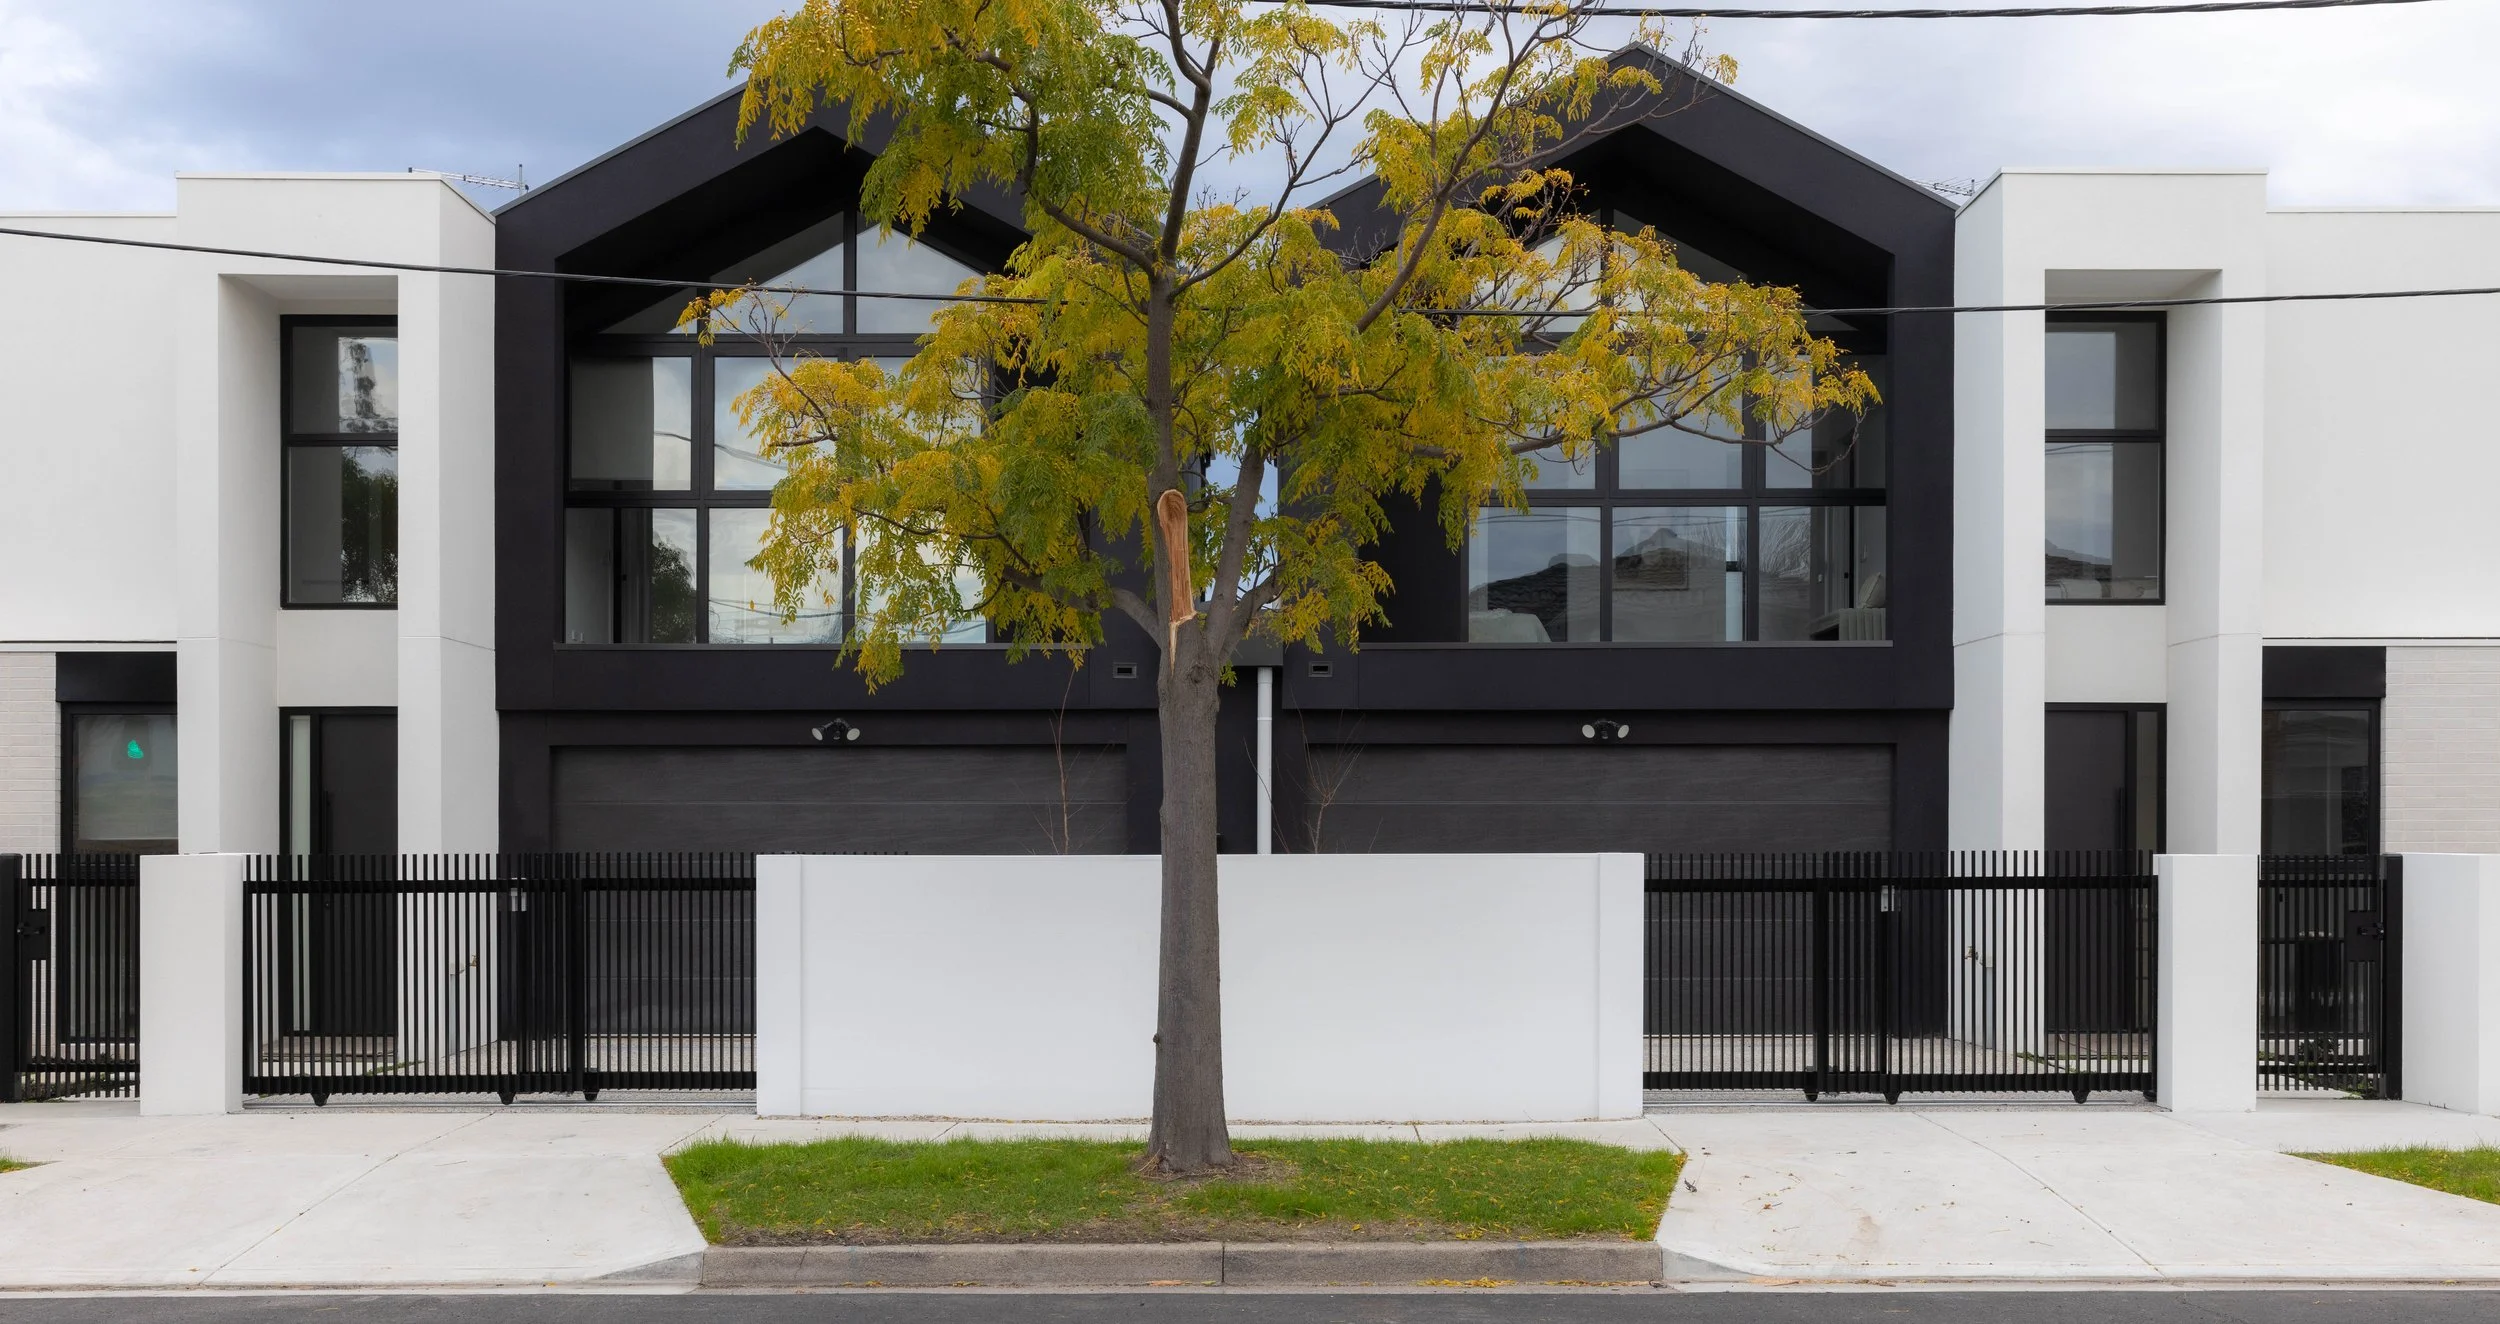
For the Bentleigh East project — a completed subdivision and dual townhouse development our practice delivered — this stage revealed an easement configuration that informed the entire site planning strategy. Had that been identified mid-design rather than at feasibility, the cost and time implications would have been significant. Identifying it early meant the design was resolved around it from the first sketch.
Development potential assessment
With zoning, overlays and site conditions understood, we can give you an honest assessment of what your site can realistically accommodate. Not what would be ideal. Not what you hoped for. What the planning system will actually support, and under what conditions.
For subdivision, this means assessing whether your lot dimensions and zoning permit a 2-lot or multi-lot subdivision — and what planning permit requirements that triggers. For dual occupancy, it means understanding whether two dwellings can be independently titled via strata, or whether they'll remain on a single lot. For a knockdown rebuild, it means knowing your maximum building envelope before a line is drawn.
This assessment is the single most useful thing an architect can give a client before a project begins. It separates viable opportunities from expensive wishes.
Indicative cost and return modelling
A feasibility study without numbers is an incomplete document. Alongside the planning and site assessment, we provide indicative construction cost ranges and, where relevant, end-value guidance informed by recent comparable sales in the area.
This isn't a quantity surveyor's report. It's an architect's honest reading of what a project of this type and scale is likely to cost in the current Melbourne market — and what the realistic return looks like against that cost.
For the Bentleigh East townhouses, this modelling was the moment the project became real for our clients. A single block, a clear subdivision pathway, two individually titled dwellings with an aggregate end value of $1.75 million. The numbers made the decision. The feasibility study made the numbers visible.
So, what now?
The final section of a feasibility study is a clear recommendation — which development path best suits this site, this brief and this budget, and what the next steps look like.
Sometimes the answer is subdivision. Sometimes it's dual occupancy. Sometimes it's a renovation and the numbers don't support anything more ambitious right now. The value of the recommendation isn't that it tells you what you want to hear. It's that it's grounded in everything that precedes it.
Why most people skip it…
The honest reason most homeowners don't commission a feasibility study is that it feels like paying for something before the real work starts. It's an upfront cost with no tangible output you can stand in or sell.
What it prevents, however, is the far greater cost of designing a project that can't be approved, pricing a development on incorrect assumptions, or committing to a construction contract before understanding the full scope of what you're taking on.
In Melbourne's current planning environment — with increasing overlay complexity, tightening council scrutiny on residential development, and construction costs that leave little room for error — the feasibility study is not a preliminary luxury. It's the foundation the rest of the project is built on.
We recommend it to every client who comes to us with a development question. Not because it benefits us to do so, but because the projects that run well — on time, on budget, with the outcome the client expected — are almost always the ones that started here.
Formery Architecture + Interior Design is a Melbourne-based studio working across residential renovation, new builds, subdivision and dual occupancy projects. Our director Emma works with homeowners across Melbourne's inner north, inner south-east and bayside suburbs.
Book a free discovery call — formery.com.au