

An Architect's Decision Framework: Renovate, Rebuild, Subdivide or Dual Occupancy
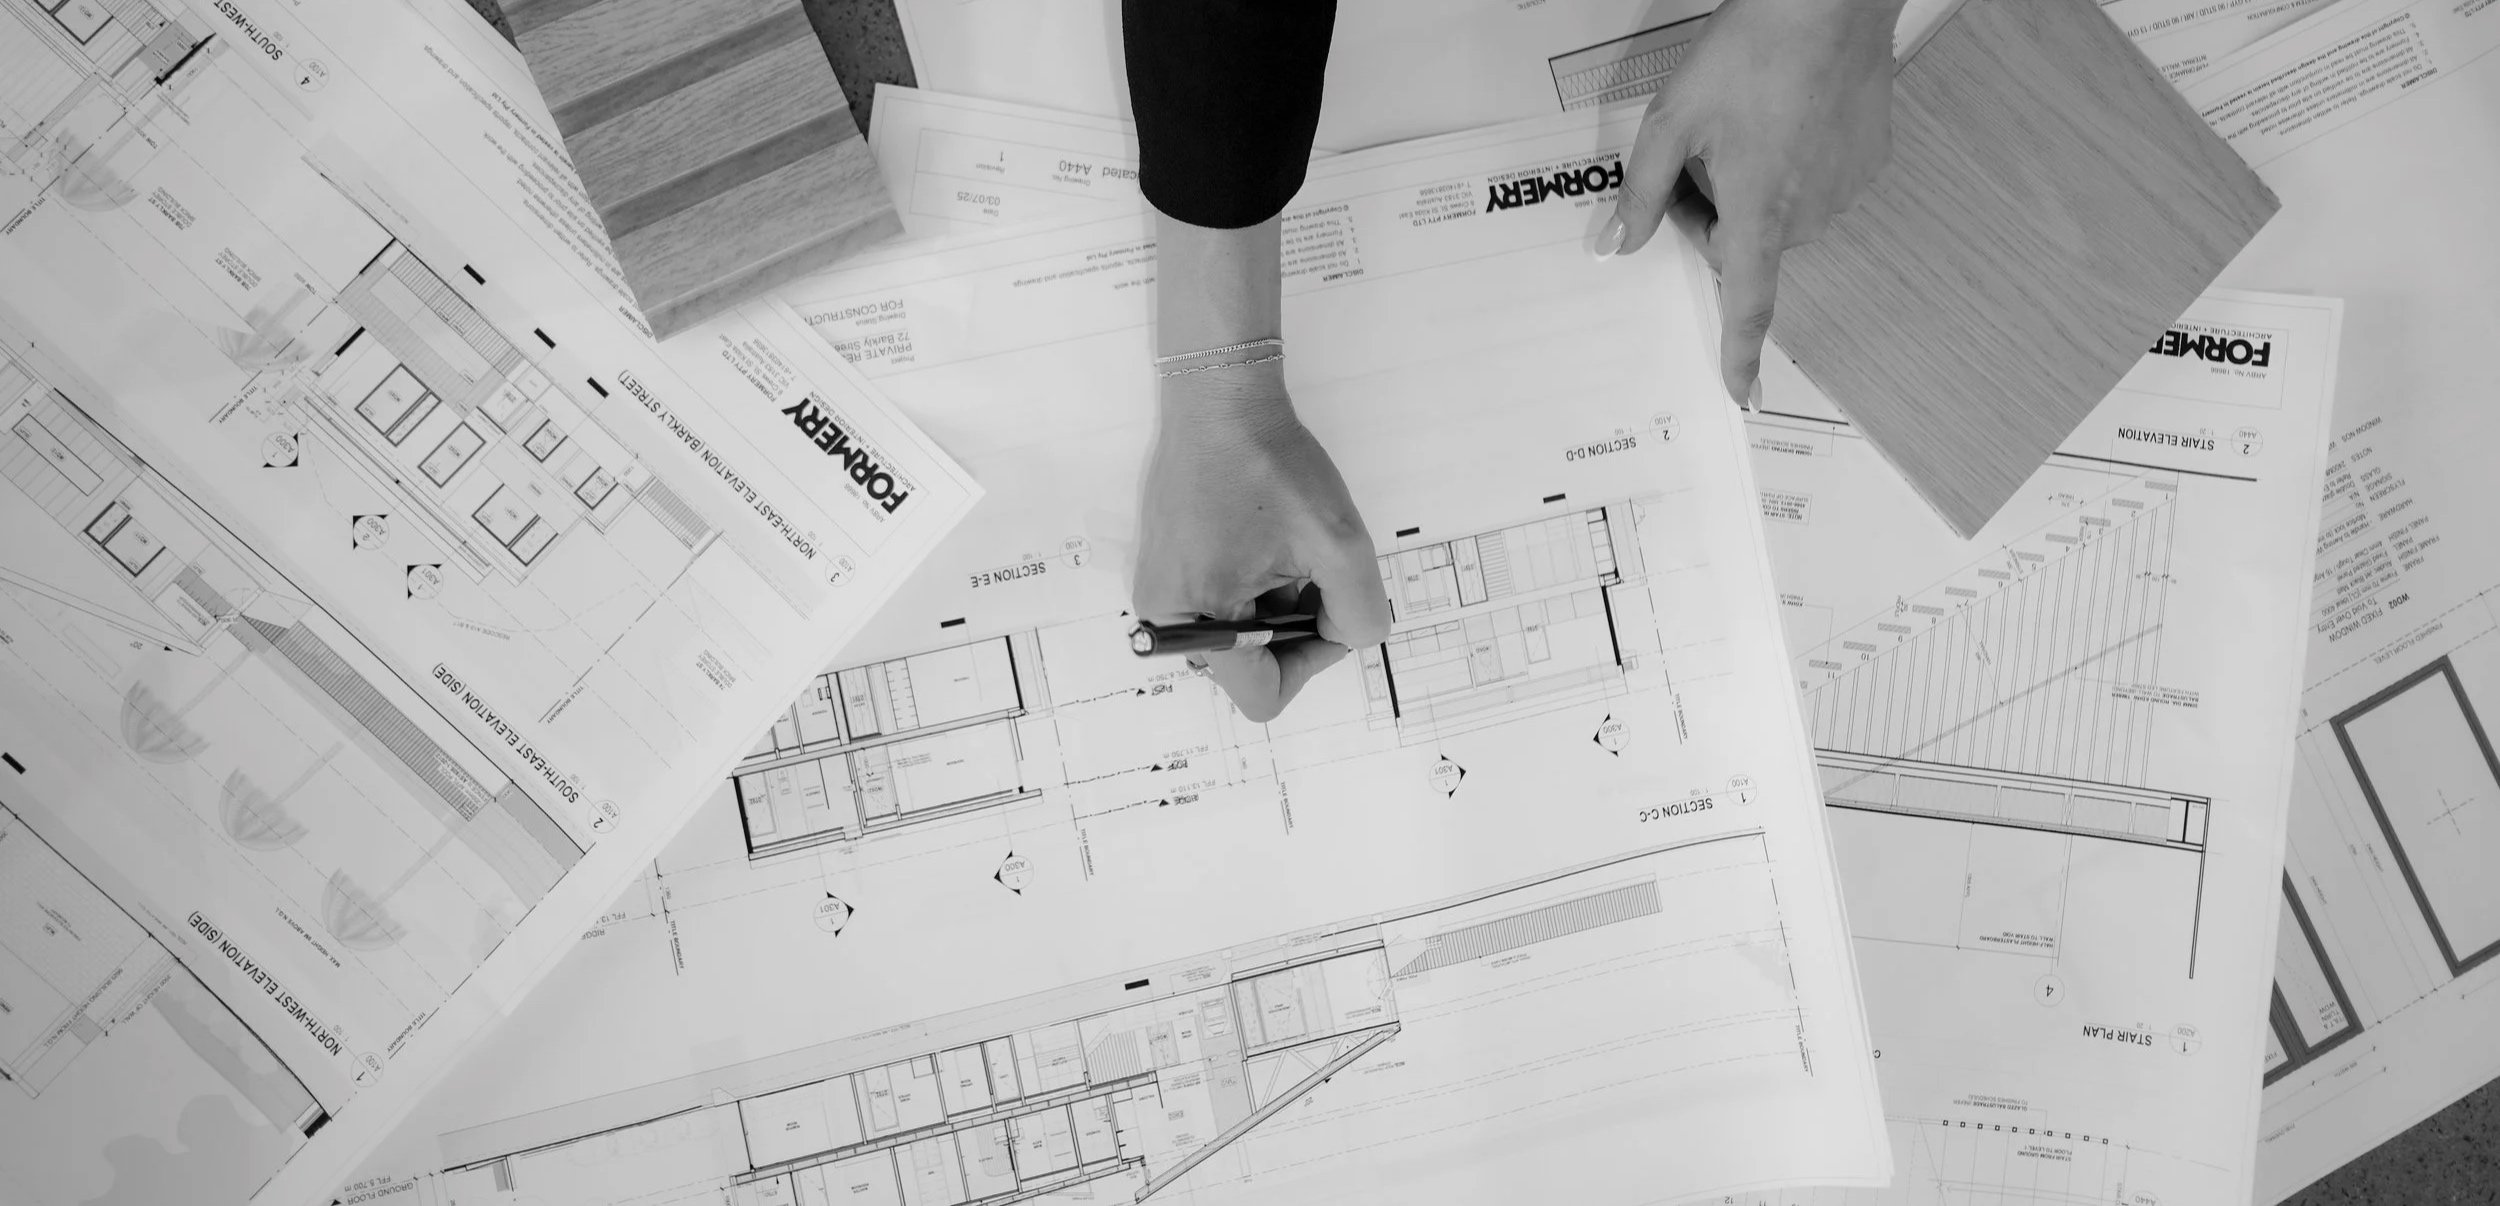
You've been sitting on the same block for years. Maybe you've outgrown the house. Maybe the suburb has changed around you and the numbers are starting to make sense in a new way. Maybe you've simply looked at the roofline one too many times and decided: something has to give.
The question isn't whether to do something with your property. The question is what — and most homeowners get the answer wrong, not because they lack vision, but because they start with the wrong person.
Builders are excellent at building what you put in front of them. Real estate agents are excellent at selling what already exists. What neither of them can do is sit down with your title documents, your zoning certificate, your overlay controls and your brief — and tell you what's actually possible on your land, and which path will serve you best over the next twenty years.
The four pathways.
Renovation or Extension
Renovation is often dismissed as the conservative option. It isn't. Done well, a considered renovation of a Melbourne home — particularly one in an established suburb with retained character — can deliver far more than a knockdown rebuild at the same budget.
The question we ask first isn't "what do you want to change?" It's "what is this house?" If the bones are sound, the orientation is working, and the footprint is large enough to accommodate what you need, renovation is frequently the most intelligent path. It avoids the planning exposure of a new build, preserves existing fabric that would cost significantly more to replicate today, and in heritage overlays — which cover large swaths of inner Melbourne — it may be the only viable option.
Renovation becomes the wrong answer when the structure is genuinely compromised, when the existing layout is so inefficient that extending it compounds the problem, or when the cost of bringing an old building up to current energy performance standards approaches the cost of starting fresh.
Knockdown Re-build
A knockdown rebuild makes sense when the land is fundamentally sound but what sits on it isn't. This is more common than people expect in Melbourne's established middle ring — suburbs like Bentleigh, Reservoir, Coburg, Glen Waverley — where postwar housing on generous blocks has reached the end of its functional life.
The financial case is straightforward: if the cost of renovating to meet your brief approaches 60–70% of a new build, you're better off building. You get full control over orientation, layout, energy performance and specification. You avoid the unknown costs that come with working inside an existing structure — asbestos, inadequate footings, hidden drainage problems.
What a knockdown rebuild requires, however, is patience. Planning permits, building permits, demolition, construction — the timeline is real. Having your architect manage this process from the outset, rather than bringing them in after a builder has already given you a quote, is the difference between a project that runs and one that doesn't.
Subdivision for Development
Subdivision is the option Melbourne homeowners most often overlook — and most often misunderstand.
A standard 2-lot subdivision on a Residential Growth Zone or General Residential Zone block in Melbourne is more accessible than most people assume. If your lot is roughly 650 square metres or more, with a frontage of 16 metres or above, and sits within a zone that permits subdivision, there is likely a genuine development opportunity worth investigating.
The financial logic is compelling. Subdivide a double-fronted block in Northcote, Coburg or Bentleigh East and you can sell the rear lot to fund the renovation or rebuild of your retained home — or sell both and consolidate elsewhere. The planning process takes time and requires the right team (your architect, a town planner, a land surveyor and a civil engineer at minimum), but the outcome can be transformative.
What we do at Formery before a single design sketch is run a feasibility assessment — checking your zoning, overlays, lot dimensions and title conditions to tell you whether subdivision is genuinely on the table or not. This conversation takes an hour. Getting it wrong costs significantly more.
Dual Occupancy
Dual occupancy sits between renovation and subdivision. Two dwellings on one title — or on two, via strata — on a site that may not be large enough to subdivide in the traditional sense.
In Melbourne's current planning environment, dual occupancy has become an increasingly viable path for homeowners who want to generate rental income, accommodate a multigenerational family, or create an asset they can sell independently without the complexity of a full subdivision application.
The design challenge with dual occupancy is significant and underappreciated. Two dwellings sharing a site must work independently — in terms of light, privacy, access and amenity — while also reading as a coherent whole from the street. Poor dual occupancy design is immediately visible. Considered dual occupancy design adds value to both dwellings and to the street.
This is precisely the kind of project where the architect's role as coordinator matters most. Structural engineers, town planners, landscape designers, building surveyors — the team required is the same as for a full development. How they're briefed and sequenced determines the outcome.
Why the architect leads the process.
Here's what we've observed after years of working across Melbourne residential projects: the homeowners who get the best outcomes are not always the ones with the largest budgets. They're the ones who came to an architect before they went to a builder — and who understood that the architect's role isn't to draw a pretty picture, but to map what's possible, assemble the right team, and lead the project from brief to occupancy.
If you have a property in Melbourne and you're weighing up your options, that conversation is where we start.
Formery Architecture + Interior Design is a Melbourne Architecture studio working across residential renovation, new builds, subdivision and dual occupancy projects. Our director Emma works with homeowners across Melbourne's inner north, inner south-east and bayside suburbs.
Book a free discovery call —formery.com.au