

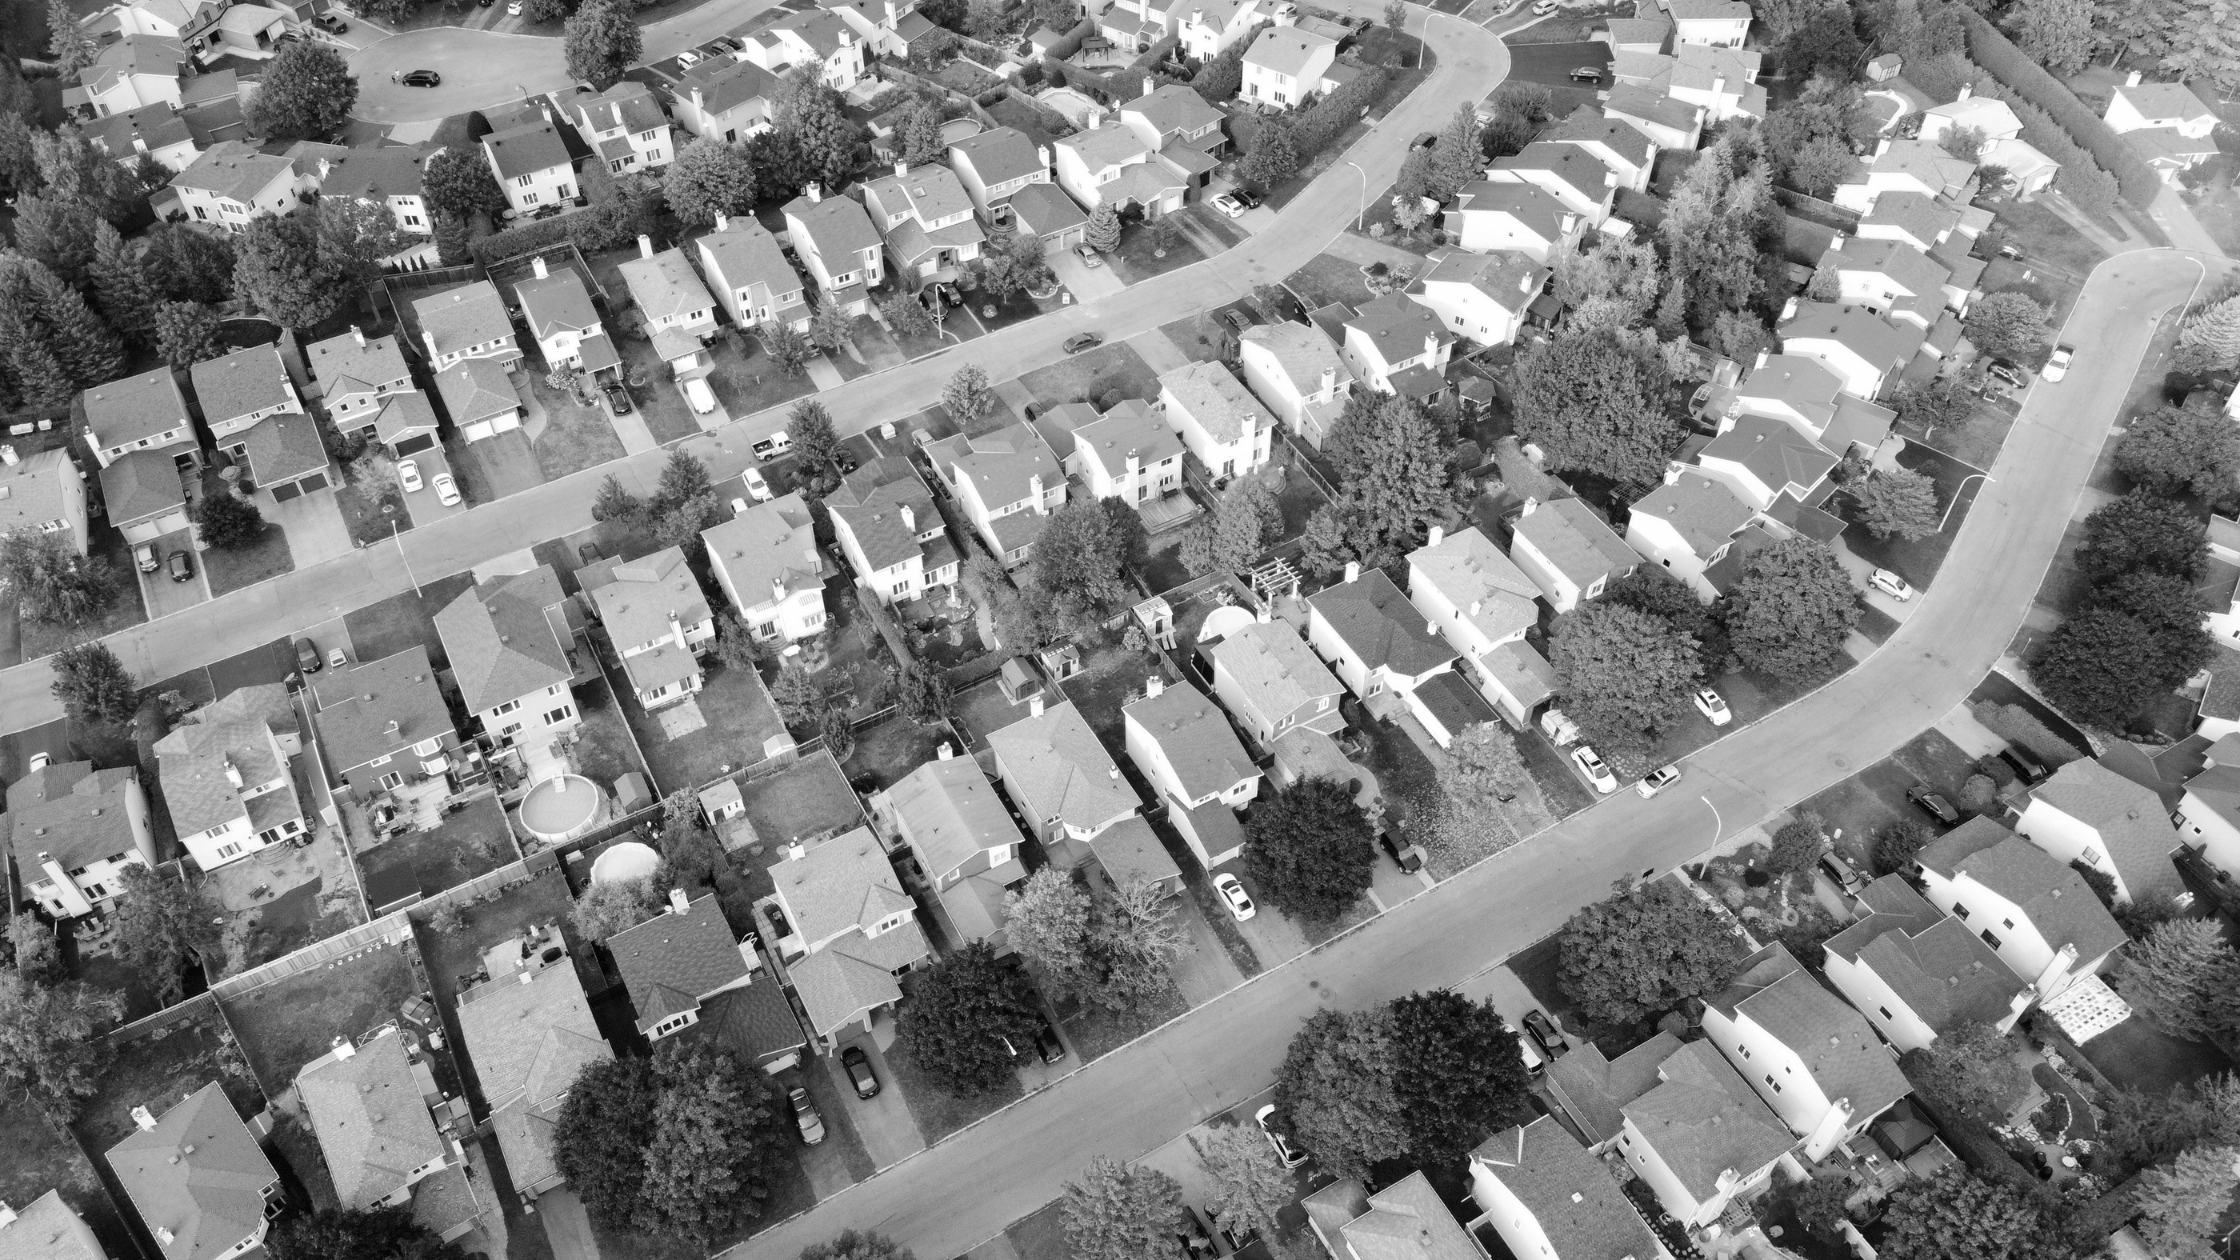
Drive through Brunswick, Northcote, Richmond or Elwood and you'll notice the pattern quickly: long, narrow blocks, often 6 to 8 metres wide, running back from the street in a way that seems to work against everything a family home is supposed to be. These sites carry a reputation — dark, cramped, hard to build on — that's largely undeserved. Some of the most interesting homes we design at Formery sit on blocks most people would walk straight past.
The truth is that a narrow block doesn't limit what a home can be. It limits what a generic home can be. The moment you stop trying to fit a standard floor plan onto an atypical site, the constraints start working in your favour.
The real constraints of a narrow block (and the ones that are myths)
Some limitations are genuine. Side setbacks eat into an already tight width, so a 7-metre-wide block might only leave 5 to 5.5 metres of usable internal width once boundary clearances are accounted for. Natural light from the sides is often restricted by neighbouring walls or fences, and vehicle access can dictate more of the ground floor layout than owners expect, particularly where a garage is required.
But plenty of the fear around narrow blocks is myth. A narrow footprint doesn't automatically mean a dark home — that outcome comes from poor planning, not the site itself. It doesn't mean a home has to feel like a corridor, and it doesn't mean sacrificing a family-sized floor plan. The length of a typical inner-Melbourne block is often its greatest asset: there's usually far more depth to work with than width, which opens up options most standard blocks don't have, particularly around how living spaces are sequenced from front to back.
Good narrow block house design in Melbourne starts by treating width as the one true constraint and turning everything else — depth, height, orientation — into an opportunity.
Storage strategies for a compact footprint
On a narrow lot home in Melbourne, storage has to be designed in from the start, because there's rarely a spare cupboard's worth of space to retrofit later.
Vertical storage does the heaviest lifting: full-height joinery that runs to the ceiling rather than stopping at standard cabinet height, built-in wardrobes that use every millimetre of a room's width, and under-stair storage that turns an otherwise wasted void into genuinely useful space. Multi-purpose joinery — a stair with integrated drawers, a hallway lined with cabinetry rather than left blank — recovers storage from circulation space that would otherwise contribute nothing.
The other principle worth applying is hiding services and storage in the plan's "in-between" zones: the party wall side of a room, the space around a stair, the depth behind a splashback. These are the places a narrow home has in abundance, even when its overall footprint doesn't.
Case-study thinking: how narrow-block design differs from a standard renovation
A standard renovation usually starts with a reasonably generous, regularly shaped envelope and asks how to use it better. Narrow-block design starts from the opposite direction: the envelope is fixed and unusually shaped, and every decision has to earn its place within it.
That changes the design process itself. Rather than laying out rooms first and fitting light and circulation around them, narrow-block projects tend to work best when light, ventilation and movement through the home are resolved first, with rooms then built around those decisions. It's a more sequential, considered process — but it's also why these homes so often end up feeling more deliberate, and more distinctive, than a straightforward extension on a standard block.
Frequently asked questions
What counts as a narrow block in Melbourne?
There's no strict legal definition, but blocks under around 8 metres wide are generally considered narrow, with many inner-suburban subdivisions sitting between 6 and 7.5 metres. Anything under 6 metres is considered particularly tight and usually needs more creative planning around access and setbacks.
Is building on a narrow block more expensive?
Not necessarily more expensive overall, since the smaller footprint often means less floor area to build. Costs can shift rather than increase — more spent on structural solutions for light and access, less on total materials — so it depends heavily on the design approach rather than the block width alone.
Can a narrow block still fit a family-sized home?
Yes, and often more comfortably than expected. Because narrow inner-Melbourne blocks tend to be long, there's usually significant depth to build across multiple levels, which can deliver the bedroom count and living space of a much wider block once the design makes good use of that length.
Do narrow blocks have different setback rules to standard blocks?
The same ResCode setback principles generally apply regardless of block width, but on a narrow site those setbacks consume a much larger proportion of the available width, which is exactly why every centimetre of usable space matters more in narrow-block design than on a standard block.
If you're working with a narrow or awkward site and want to see what's genuinely possible, book a consultation with our team.
Formery Architecture + Interior Design is a Melbourne Architecture studio working across residential renovation, new builds, subdivision and dual occupancy projects. Our director Emma works with homeowners across Melbourne's inner north, inner south-east and bayside suburbs.
Book a free discovery call —formery.com.au