❋
Townhouse Development: Bentleigh, VIC
COMPLETED
Townhouse Development, Bentleigh VIC
●
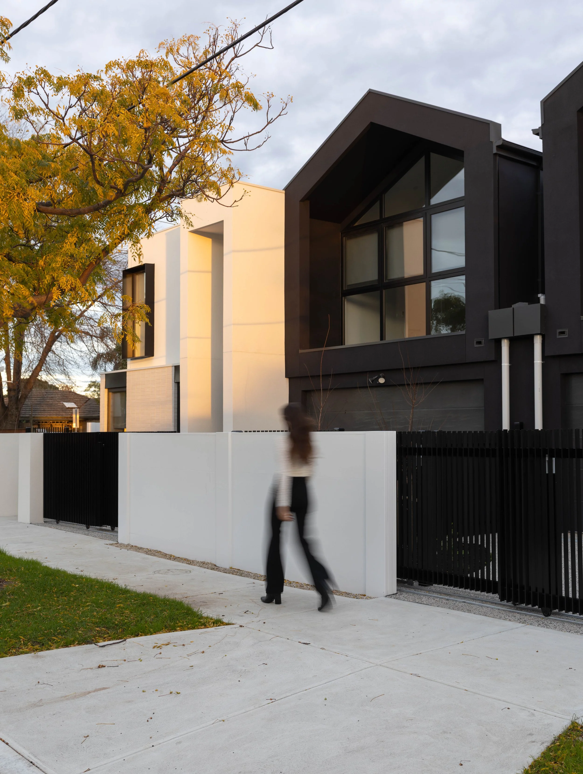
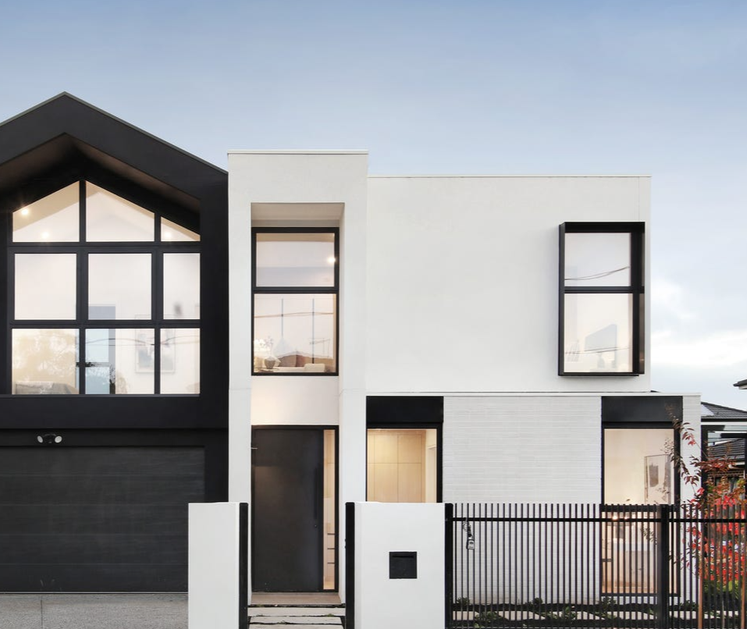
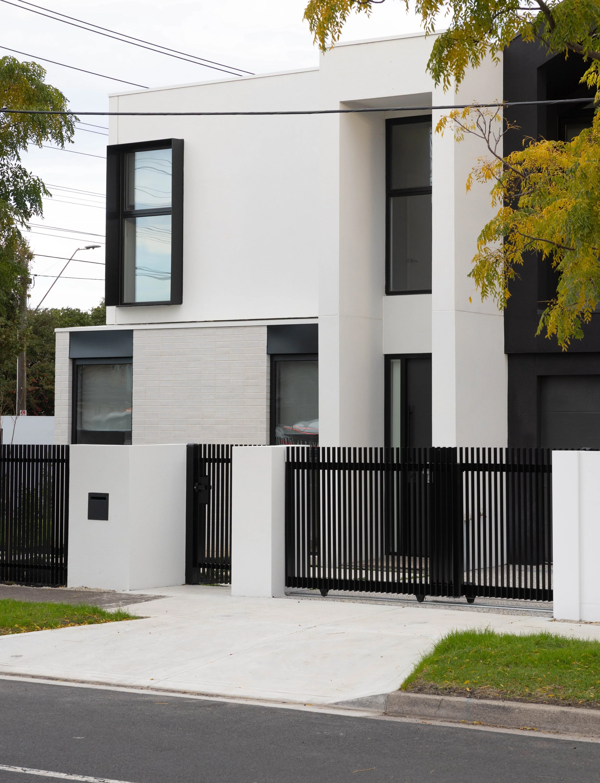
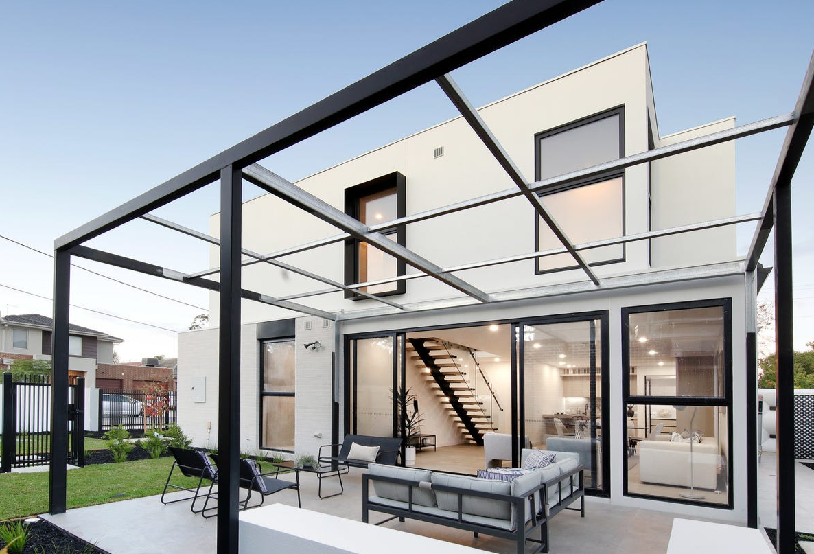
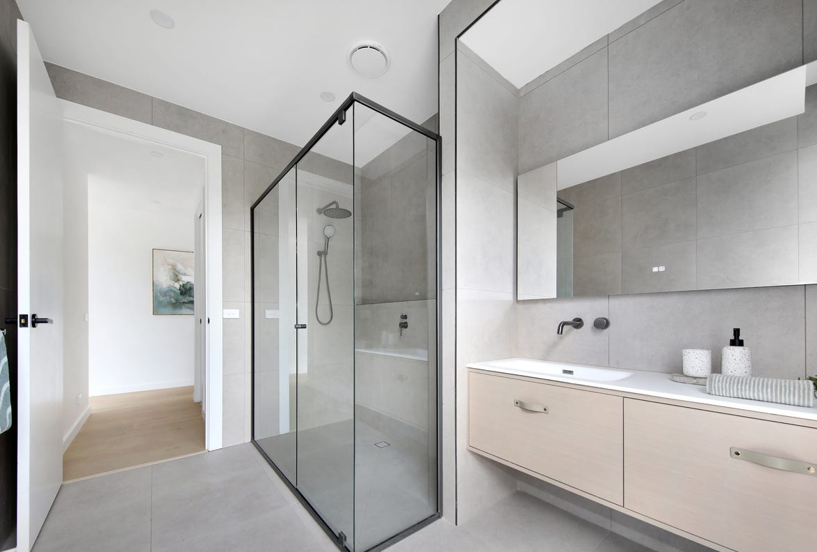
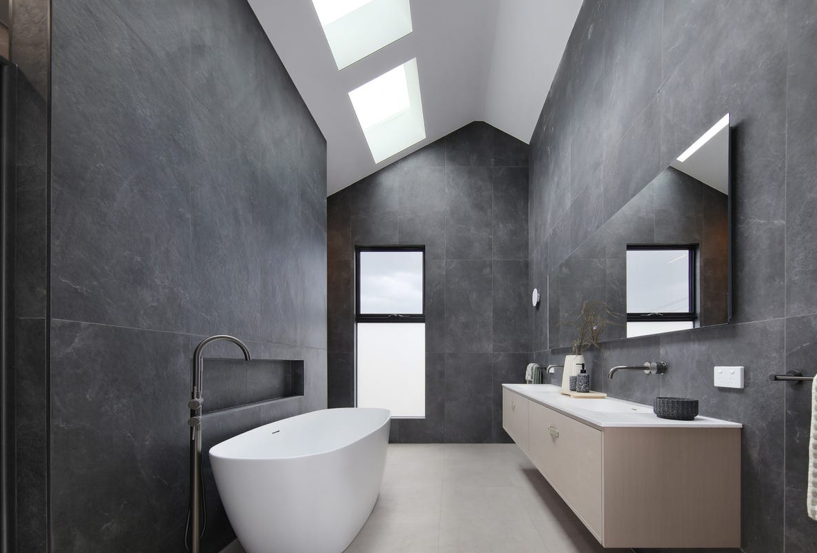
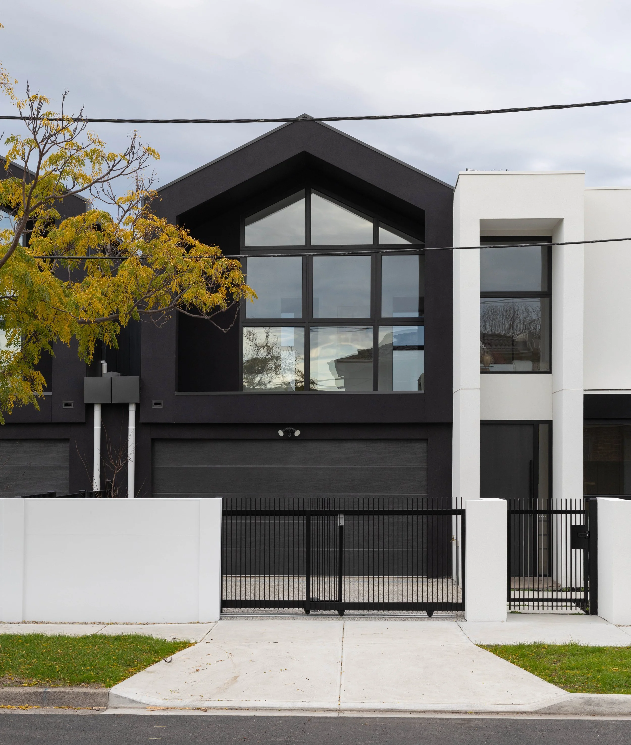
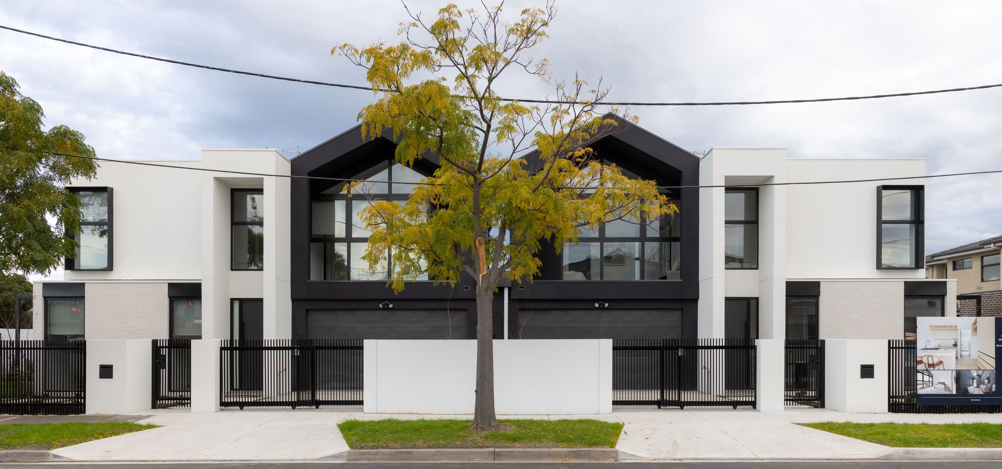
A dual-lock two townhouse development in Bentleigh East, involving demolition of the existing residence, and subdivision of a lot. The project aims to enhance the quality of life for end-user through careful spatial interventions such as high-ceiling throughout, natural light, windows offering connection to garden areas, and soft warm tone finishes for a cozy feeling throughout. Moving upstairs, the spaces are large, adaptable and a statement master bedroom with high gable ceiling and skylight is sure to delight its occupants.
ADDRESS BENTLEIGH, VIC
STATUS COMPLETED MAY 2026 (12-MONTH BUILD)
SCOPE DEVELOPMENT SITE
COST $1.75 MILLION
SIZE: 25sq or 250m2 per townhouse (2-storey)
CONSULTANTS: Land Surveyor, Arborist, Townplanner, Building Surveyor, Landscape Designer, Structural and Civil Engineer, Architect, Interior Designer, Real Estate Agent and 3D Rendering for Marketing