❋
Renovation, Northcote VIC
COMPLETED
Private Residence, Northcote VIC
●
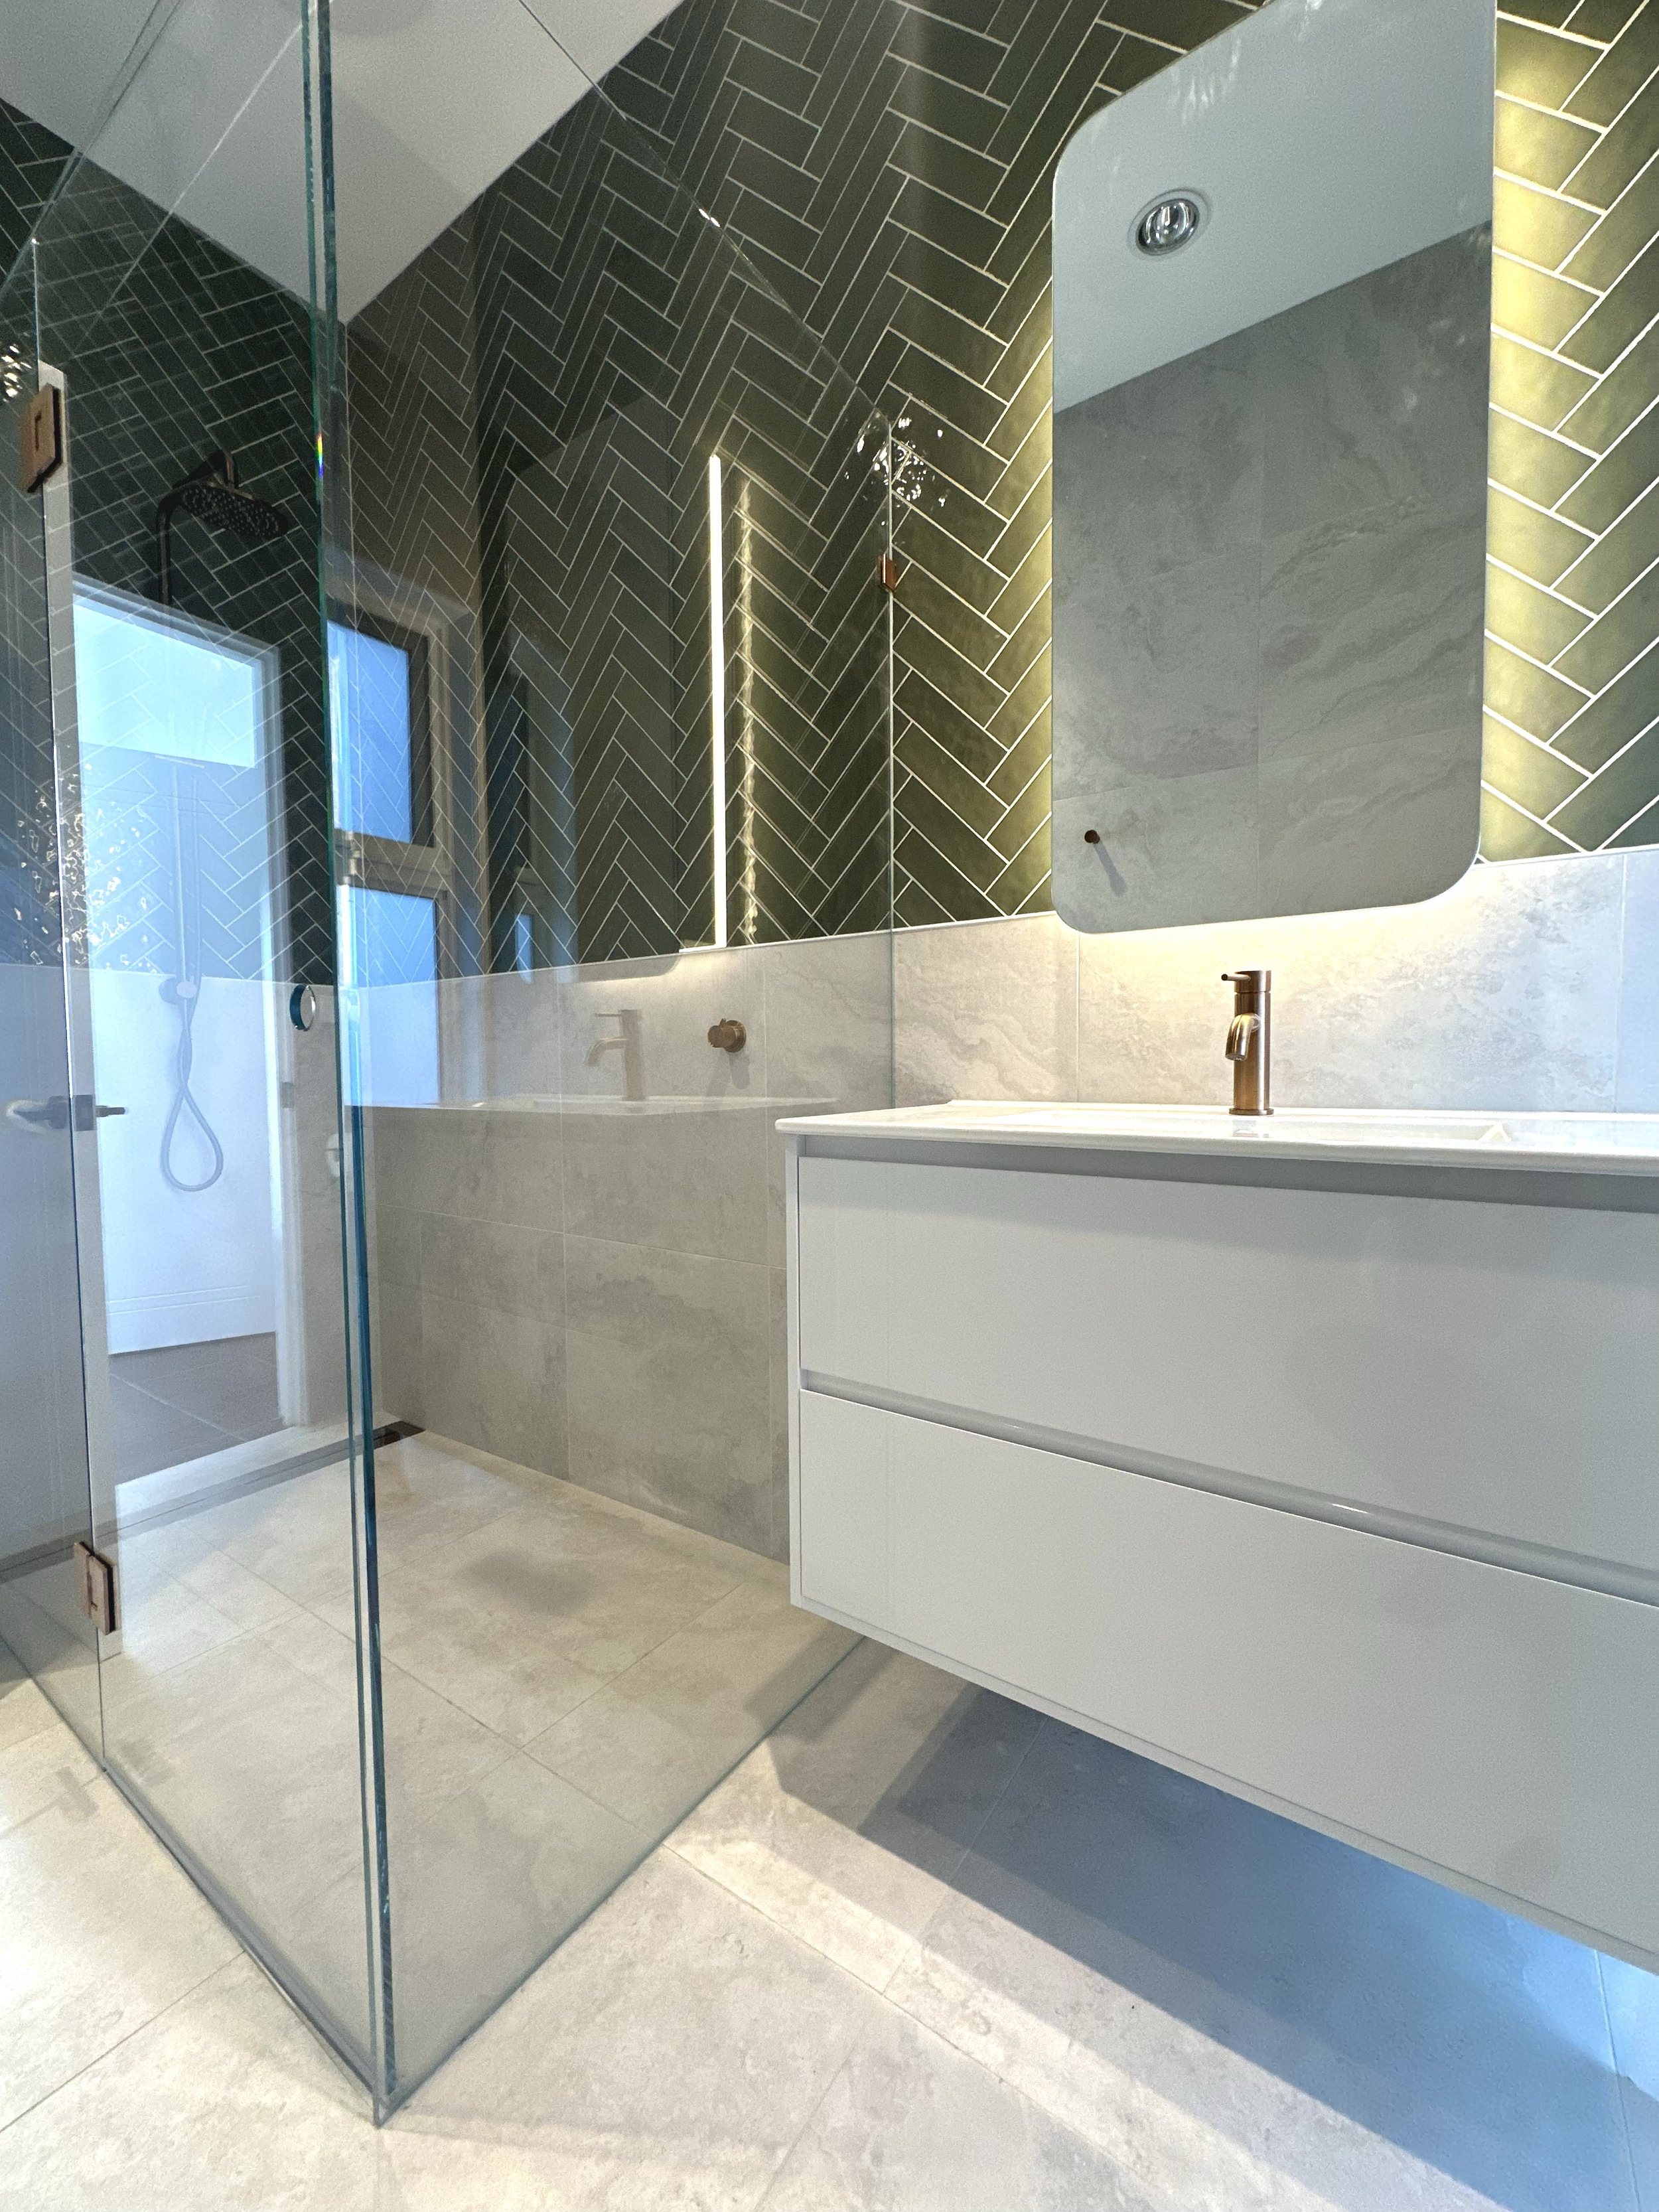
This project involved the transformation of two bathrooms in a charming Californian bungalow in Northcote, breathing new life into the home while preserving its classic character. Our design approach blended contemporary aesthetics with functional elegance and colour, enhancing the original architecture for a young family.
In the master bathroom, we introduced sleek lines and a calming blue and grey colour palette, featuring a spacious walk-in shower with premium fixtures and concealed toilet behind reeded glass and a double vanity. A new pendant and wall lights from About Space were also added to the Master Bedroom for a finishing touch.
The second bathroom, designed with family needs in mind, combines practicality with style. Clever mirrored medicine cabinets maximise storage, while bold tile choices add a touch of personality. Both spaces prioritise sustainability, with water-efficient fixtures and eco-friendly materials where possible.
This renovation not only modernized the bathrooms but also elevated the overall appeal of the bungalow, making it a perfect blend of old-world charm and modern comfort. Explore the before-and-after photos to see the transformation!
ADDRESS MT ELIZA, VIC
STATUS COMPLETED
SCOPE NEW BUILD
COST $2.3 MILLION
CONSULTANTS: Land Surveyor, Arborist, Townplanner, Building Surveyor, Landscape Designer, Structural and Civil Engineer, Architect, Interior Designer, Real Estate Agent and 3D Rendering for Marketing