

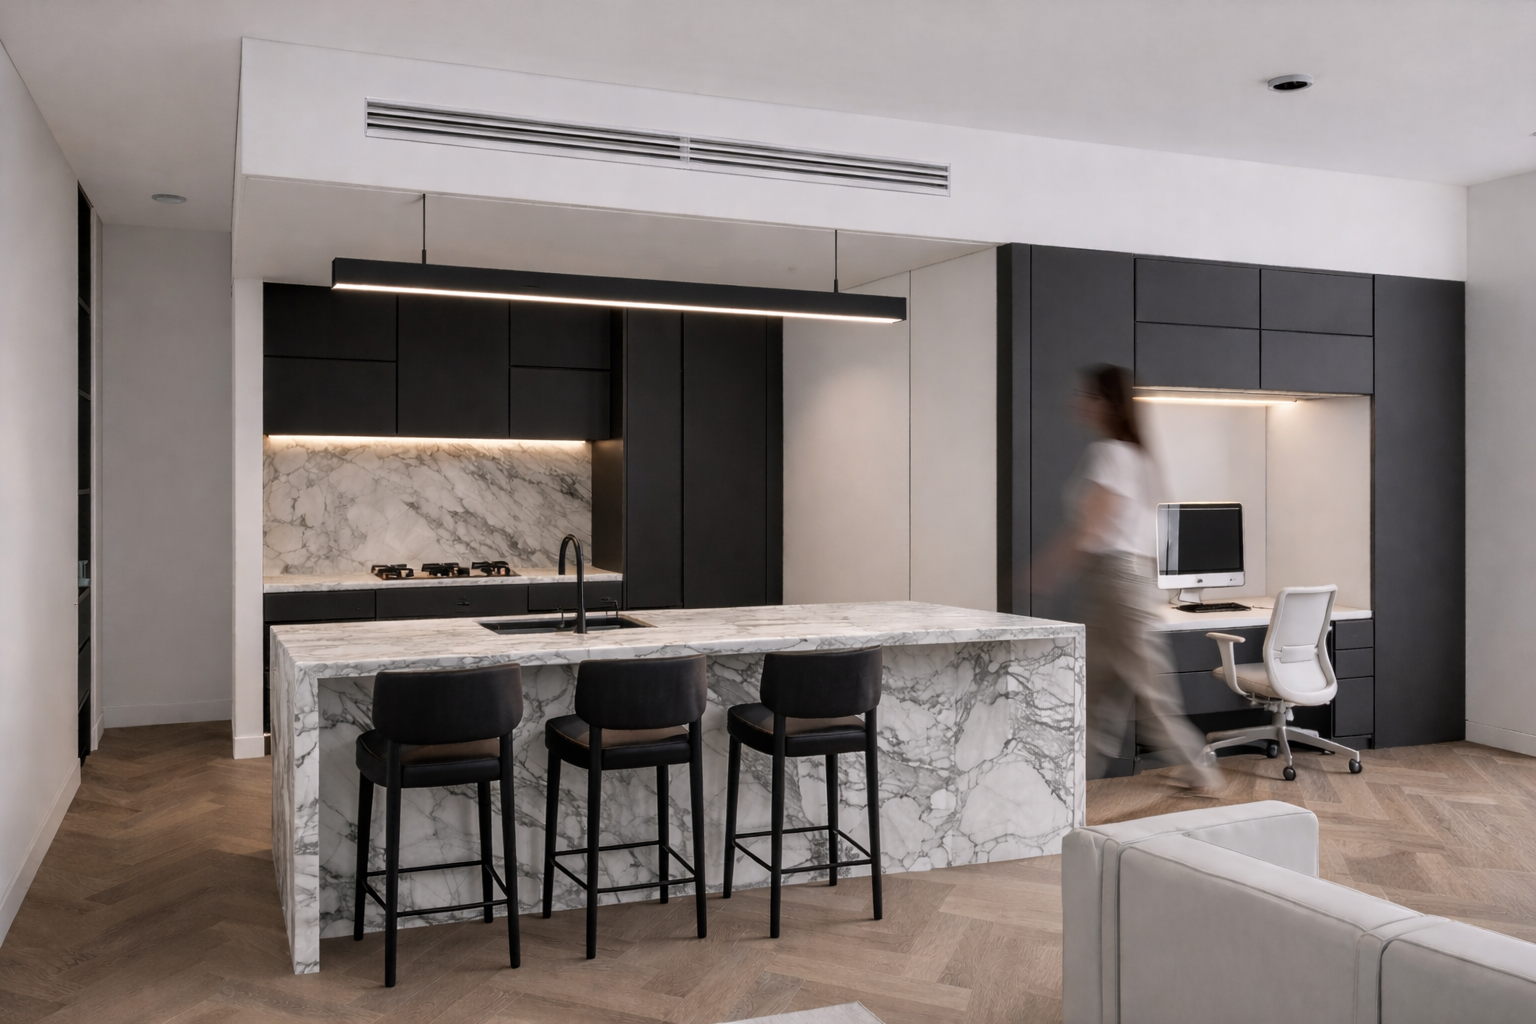
A few years into hybrid work becoming the norm rather than the exception, the home office brief has changed. Early on, the ask was often simple: fit a desk somewhere, anywhere, that wasn't the kitchen table. Now, with hybrid arrangements settled into a permanent pattern for a large share of Melbourne households, the brief has matured into something more specific — a space that actually holds up to daily use, video calls, and the reality of sharing a home with other people who are also trying to live in it.
Good home office design in Melbourne isn't about carving out a room and calling it done. It's about where that room sits, how it sounds, how it looks on camera, and what it becomes when it's not being used as an office at all.
Where a home office actually belongs in the floor plan
The instinct is often to tuck a home office into whatever space is left over — a corner of a main bedroom, an awkward nook under a stair. Sometimes that works. More often, it creates a room that's always slightly compromised: too close to the bedroom to feel like "work," too exposed to the living area to feel private during a call.
The better starting point is thinking about proximity and separation together. A home office positioned near the front of the house, away from the main living and bedroom zones, gives genuine psychological separation between work and home life — useful for closing the laptop at the end of the day and actually feeling like the workday has ended. For households with two people working from home, positioning offices at opposite ends of the plan, rather than adjacent to each other, avoids the low-grade tension of overlapping calls and competing background noise.
Where a full extension isn't on the table, existing underused rooms — a formal dining room that rarely gets used, a large landing at the top of a staircase — are often more valuable repurposed as a flexible work space than they ever were in their original role.
Acoustic separation without a full extension
Acoustic performance is the detail that determines whether a home office actually functions, and it rarely requires structural work to fix.
Solid-core doors, rather than the hollow doors common in older homes, make a disproportionate difference to how much sound travels in and out of a workspace. Where a door isn't an option — an open nook or a converted alcove — acoustic panelling or a fabric-wrapped feature wall can absorb sound without looking like an office fit-out, doubling as a design feature rather than an obvious retrofit.
Floor and ceiling treatments matter more than most people expect. A rug in a room with hard flooring reduces both echo and impact noise from elsewhere in the house, and where budget allows, acoustic insulation added to a stud wall during any other renovation work is a low-cost addition that pays off every time a call runs during school pickup or a tradesperson's visit next door. None of this requires a full extension — it's largely about treating the room that already exists.
Lighting and backgrounds for video calls, without it looking staged
Video calls have quietly become one of the more specific design briefs of the past few years, and it's a legitimate one. A well-lit face and a background that doesn't scream "I set this up for the camera" both come down to a few deliberate choices.
Natural light from the side, rather than directly behind a desk, is the single most useful lighting decision — it flatters a face on camera without creating the washed-out glare of a window positioned behind the screen. Where natural light isn't reliable, a soft, warm secondary light source positioned at eye level fills in the gaps without the harsh, flat look of a ring light.
Backgrounds work best when they're simply an honest slice of a considered home, rather than a curated set. A bookshelf, a piece of art, a textured wall — the same materials and finishes used elsewhere in the house — read as authentic on camera precisely because they weren't designed for the camera in the first place. The goal for genuine home office renovation ideas is a room that looks good on a call because it's a good room, not because it's been staged as one.
Flexible spaces: the office that becomes a guest room or study nook
Not every household can dedicate a permanent room to work, and increasingly, they don't need to. The most useful hybrid work home design solutions are the ones that do double duty without feeling like a compromise in either role.
A study nook built into a hallway or landing, with a fold-away desk or a considered joinery insert, can disappear entirely outside work hours. A guest bedroom with a built-in desk and a Murphy bed, or simply a wardrobe that conceals a full desk setup, lets a single room genuinely serve two purposes rather than half-serving both. The detail that makes this work in practice is storage: cables, monitors and paperwork all need somewhere to go when the room switches roles, and a flexible space without dedicated storage for its "office mode" tends to slide back into permanent office clutter regardless of the original intent.
Frequently asked questions
Do I need a planning permit to convert a room into a home office?
Generally no, if the conversion stays within the existing internal footprint and doesn't involve structural changes or a change of building classification. Adding a separate external entry or converting a garage may trigger different requirements, so it's worth checking with your architect early if the scope goes beyond internal fit-out.
What's the minimum size for a functional home office?
A room around 6 to 8 square metres is generally enough for a desk, storage and a proper video-call setup, though smaller nooks can still work well for shorter, less call-heavy work patterns. What matters more than raw size is acoustic separation and consistent light.
Can a home office be added without extending the house?
In most existing homes, yes. Underused rooms, landings, and even generous hallway alcoves can often be reworked into a functional office through joinery and acoustic treatment alone, without the cost or disruption of a full extension.
Should a home office be designed to eventually convert back to a bedroom?
It's worth considering, particularly in a family home where future needs might change. Positioning a home office in a room with a wardrobe or built-in storage already suited to a bedroom, rather than a purpose-built study nook that would need significant rework, keeps that flexibility open without compromising how the room functions as an office today.
If your home isn't quite working for hybrid life yet, book a consultation with our team and we'll help you design a space that actually holds up to daily use.
Formery Architecture + Interior Design is a Melbourne Architecture studio working across residential renovation, new builds, subdivision and dual occupancy projects. Our director Emma works with homeowners across Melbourne's inner north, inner south-east and bayside suburbs.
Book a free discovery call —formery.com.au