

How Long Does a Renovation Actually Take in Melbourne? A Realistic Timeline
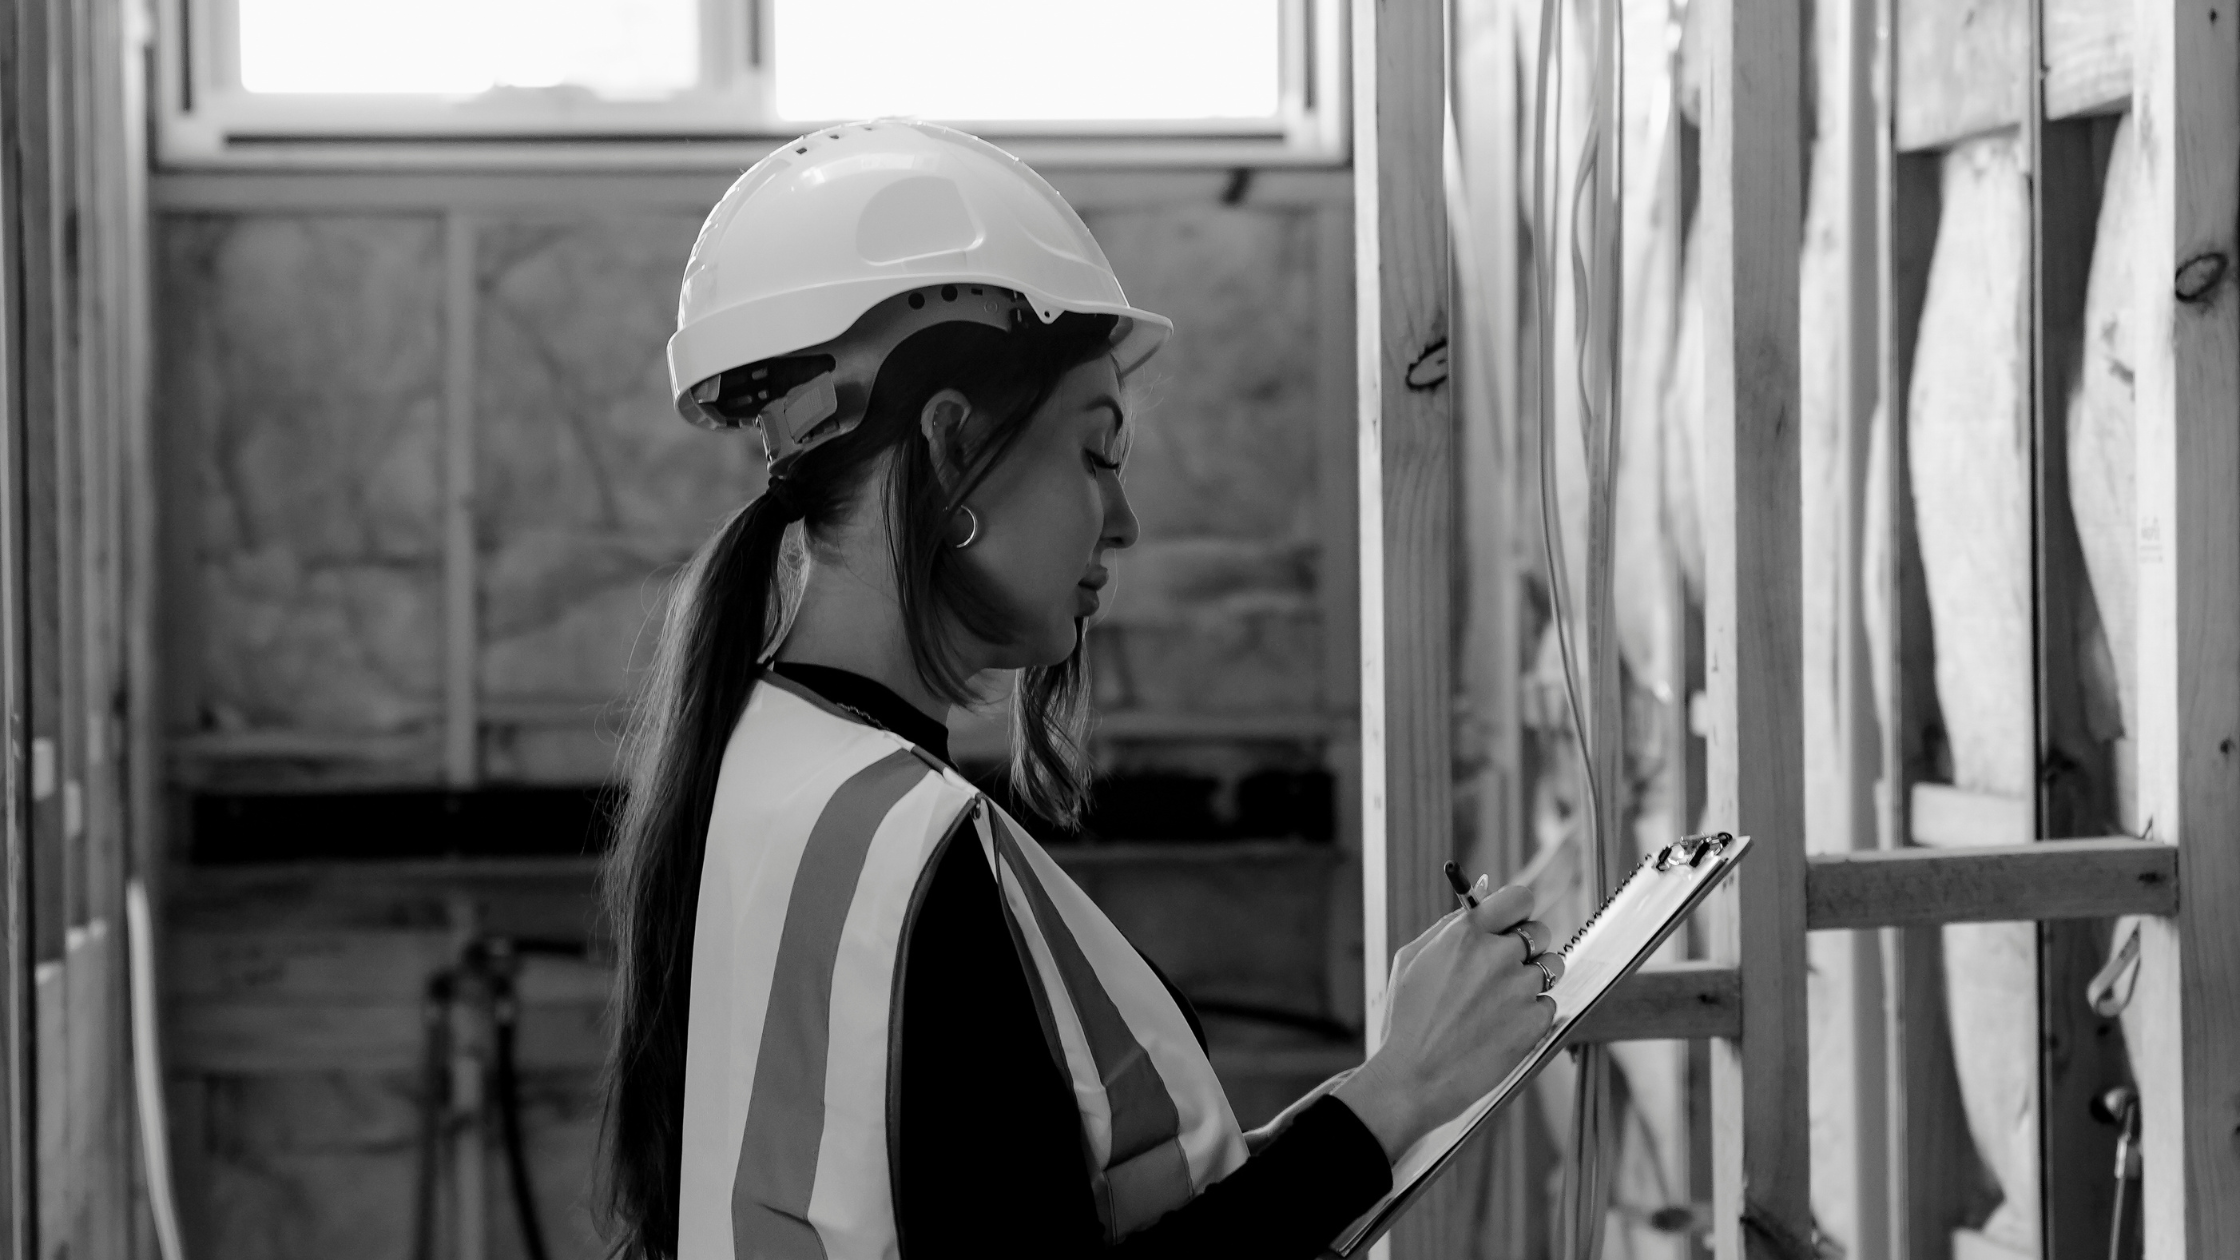
A typical Melbourne renovation — from your first design meeting to move-in — takes 12 to 18 months for a moderate extension or whole-home renovation. Design and approvals usually take longer than most homeowners expect; construction itself is often the more predictable half.
It's one of the hardest questions to answer honestly, because every project genuinely differs — but there's a consistent shape to where the time goes, and knowing it upfront makes the whole process far less frustrating to live through.
Stage-by-stage: where the time actually goes
Concept design and feasibility: 4–6 weeks
Design development and documentation: 2–4 months
Planning permit (if required): 2–4 months, longer if it goes to notification or VCAT
Building permit and tender/pricing: 4–8 weeks
Construction: 4–9 months, depending on scale
Smaller projects — a bathroom or kitchen renovation with no structural or footprint changes — can move through this in as little as four to six months total, since they often skip the planning permit stage entirely.
Renovation vs. new build: how the timelines compare
A knockdown rebuild often runs on a more predictable schedule than a renovation of an existing home, simply because there's no existing structure to uncover surprises in. Renovations, particularly of older Melbourne homes, carry more risk of the unexpected — outdated wiring, structural issues hidden behind plaster, or foundations that don't match the original drawings — which is why experienced builders build float into a renovation program that a new build often doesn't need.
What actually causes renovations to run over time
Late changes to the design brief once documentation is already underway
Planning permit delays, particularly notification periods and council RFIs
Trade and material availability, especially for imported or made-to-order items
Unforeseen site conditions once demolition or excavation begins
Most of these are manageable with the right sequencing — the delays that actually damage a project are the ones caused by an unclear brief, not the ones caused by council or weather.
How Melbourne's seasons affect a build program
Winter's wet weather can slow down earthworks, footings, and anything requiring dry conditions, which is why experienced builders try to schedule the structural phase to avoid the wettest months where the program allows. It's also worth knowing that trades and suppliers tend to book out further in advance heading into the warmer months, so a build starting in spring may need materials and trades locked in earlier than the schedule suggests.
Christmas and the school holiday period also has a real effect on Melbourne construction schedules. Many trades and suppliers shut down for two to three weeks over the break, and builders factor this into their programs — a project timed to hit lock-up just before Christmas will usually pick back up smoothly in the new year, but one that's mid-structure over the shutdown can lose more time than the break itself.
What you can do before your first design meeting to save time later
A meaningful amount of time in the early stages of a renovation is determined by how prepared a homeowner is walking into that first design meeting, not by anything a council or builder controls.
Gather any existing plans or building documents for your home, even outdated ones — they give an architect a starting point rather than requiring a full measure-up from scratch
Have an honest budget range ready, since design options that ignore budget reality are one of the most common causes of reworked concepts later
Write down your non-negotiables and your flexible wants separately, so an architect can prioritise the former while exploring options for the latter
Research your property's overlay status where possible, since knowing early whether a heritage or vegetation overlay applies shapes what's realistic from the first concept
None of this shortens council processing times or construction itself, but it meaningfully shortens the design and documentation phase, which is the stage homeowners have the most genuine control over — and the stage most likely to blow out when a brief isn't clear from the outset.
How to build a realistic timeline for your project
The most useful thing you can do early is separate what's fixed from what's flexible. A planning permit timeline is largely out of your hands once lodged; your design brief, decision-making speed, and how early you lock in selections are entirely within your control — and they're usually the bigger lever.
Frequently asked questions
What's the fastest type of renovation to complete?
A cosmetic renovation within the existing footprint, with no planning permit required — often four to six months start to finish.
Does construction usually run on schedule once it starts?
More often than the design and approvals stages, though site conditions and material lead times can still shift it.
How early should I start planning to hit a specific move-in date?
Work backwards from your target date and allow 12–18 months for anything involving a planning permit.
Is it faster to renovate than to knock down and rebuild?
Not always — a rebuild avoids the risk of hidden structural surprises, which can sometimes make it more predictable than renovating an older home.
Can I speed up the planning permit stage myself?
Not directly, since statutory timeframes are set by council, but a complete, well-documented application lodged the first time avoids the requests for further information that are the most common cause of permit delays.
Does a more complex design always mean a longer timeline?
Generally, yes, but not always in proportion to how it looks on paper. A structurally complex extension with a settled, well-documented brief can sometimes move faster than a simpler-looking project where the brief keeps shifting during design. Complexity in the building itself is often more predictable to plan around than complexity in decision-making, which is why a clear, agreed brief tends to matter more to the overall timeline than the raw scale of the project.
If you're mapping out a renovation timeline and want a realistic view of your specific project, book a consultation with our team.
Formery Architecture + Interior Design is a Melbourne Architecture studio working across residential renovation, new builds, subdivision and dual occupancy projects. Our director Emma works with homeowners across Melbourne's inner north, inner south-east and bayside suburbs.
Book a free discovery call —formery.com.au